
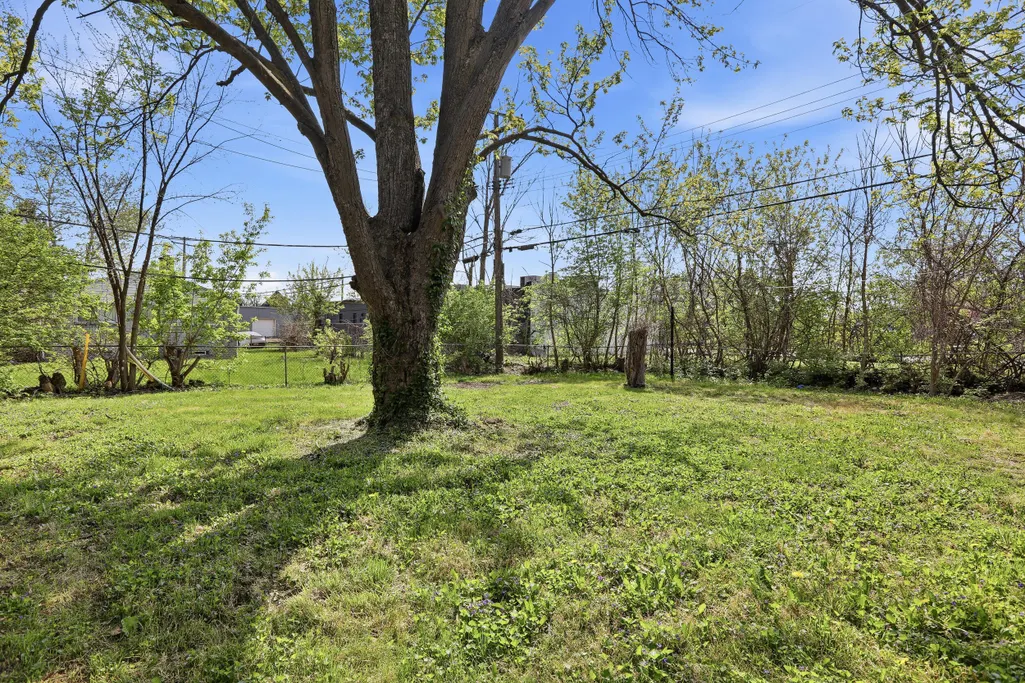
Address
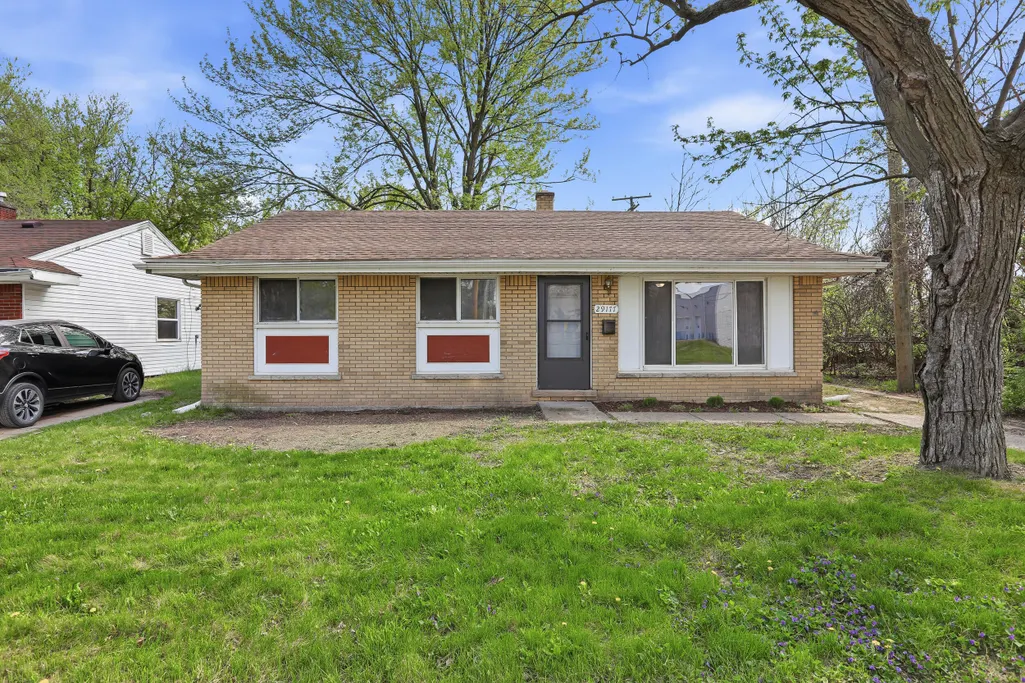
29177 Rosewood Street, Inkster, MI
Price
$ 100,000
Property Attributes
- ID#26018607
- TypeSingle Family
- Listing Status Active
- CountyWAYNE
- CityInkster
- AreaInkster City
- NeighborhoodInkster City
- Zip48141
- StyleRanch
- Year Built1959
- Taxes$ 3249
- Price$ 100,000
- Bedrooms3
- Full Bathrooms1
- Half Bathrooms0
- Sqr Footage1014
- Lot Size0.12 Acres
Data Source:
Michigan Regional Information Center (MICHRIC)
Property Description
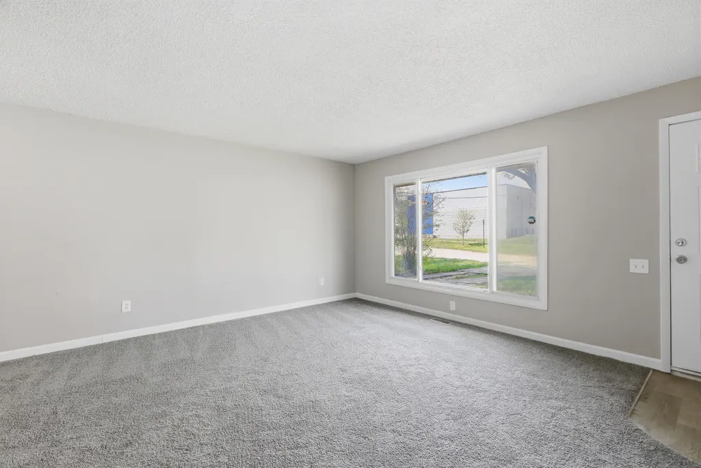
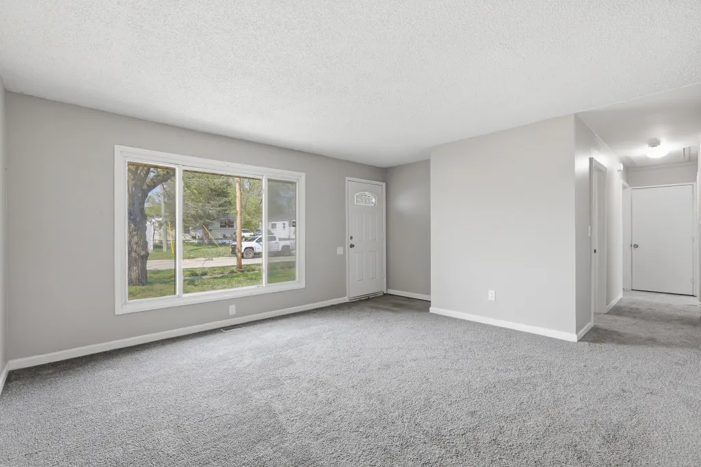
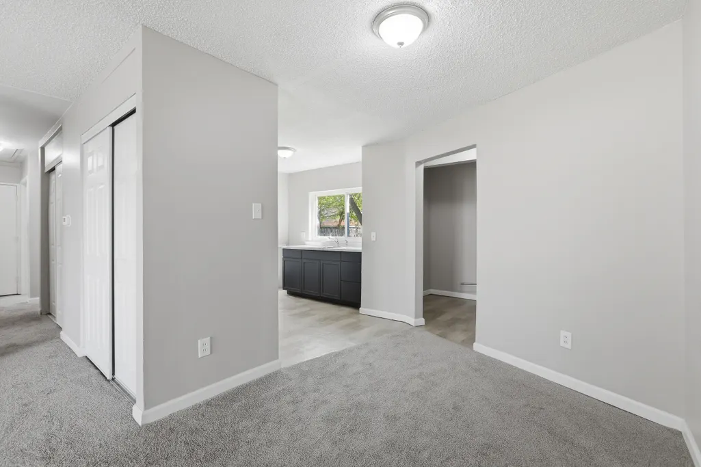
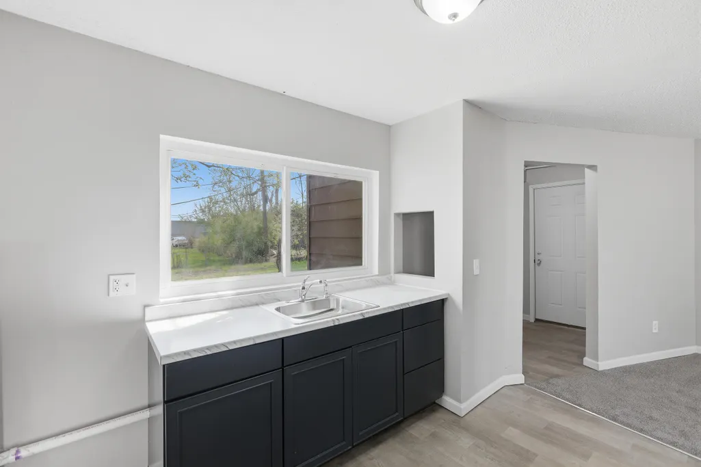
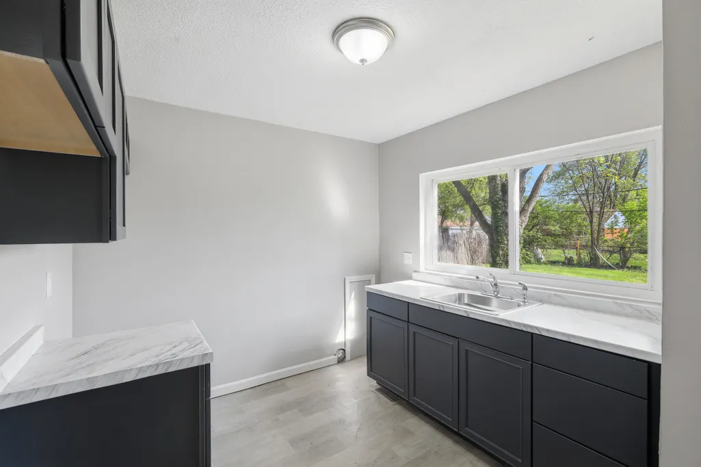
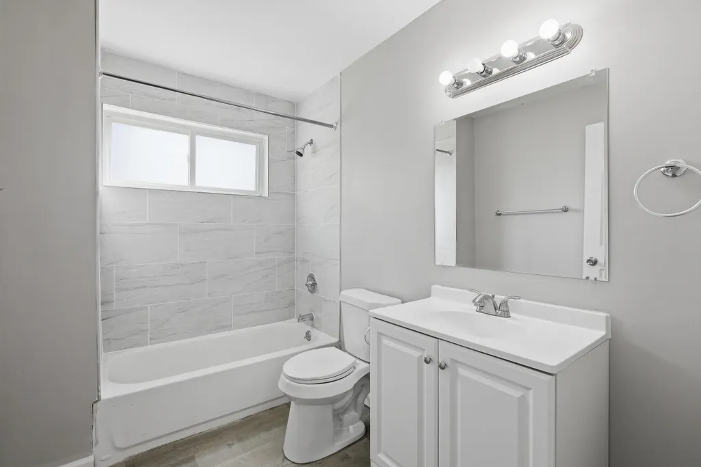
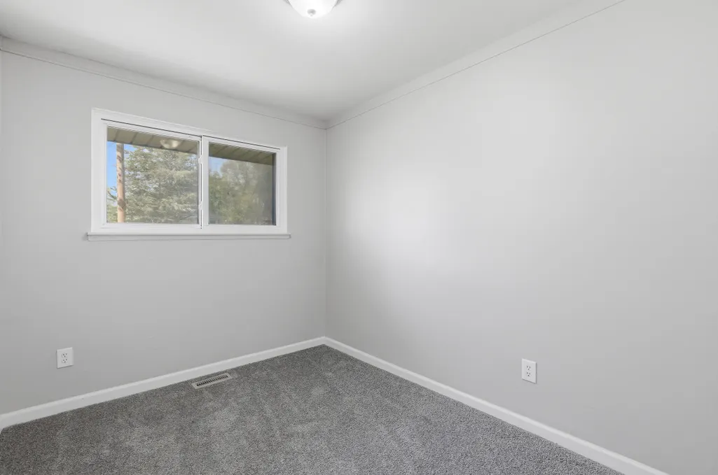
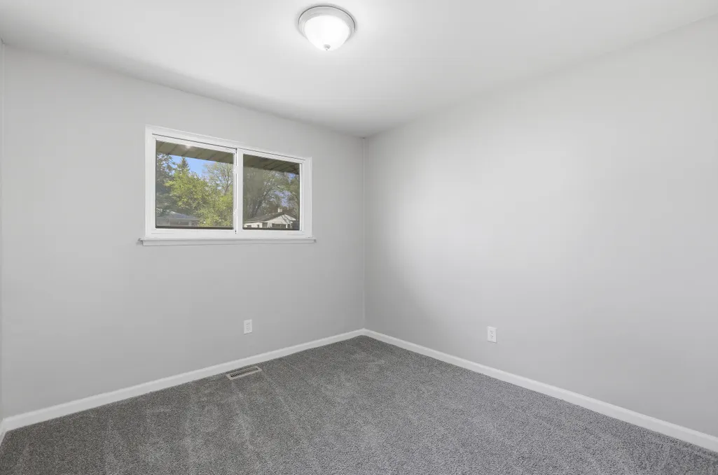
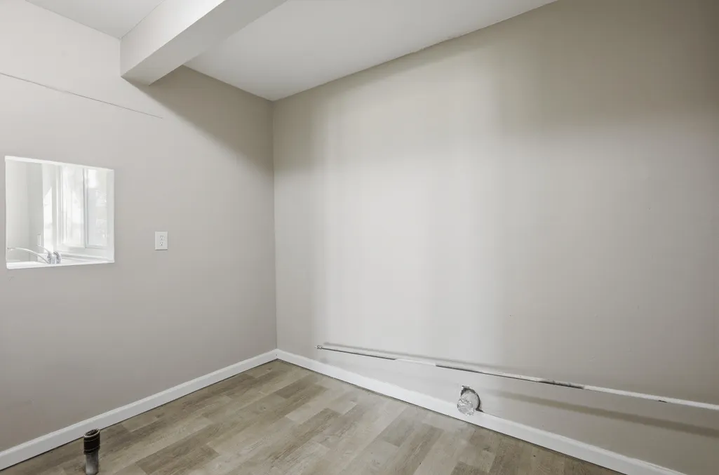
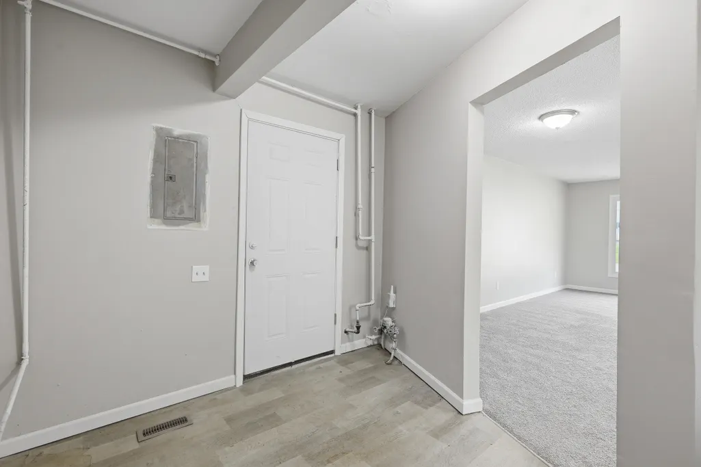
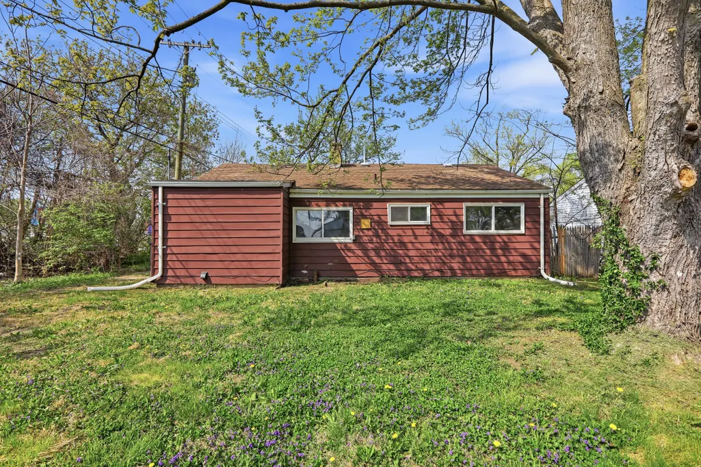
Fully updated 3-bedroom, 1-bath home offering 1,014 sq ft of living space in Inkster. This property features a refreshed interior, spacious living room, and a dedicated laundry room for added convenience. Ideal for first-time homebuyers or investors, this home offers low-maintenance living with no basement or garage. Recent updates make it move-in ready or a strong addition to a rental portfolio. Conveniently located near major roads, shopping, and local amenities.
| Price History | |
|---|---|
| 4/29/2026 | Listed $110,000 |
| 8/26/2026 | 10$100,000 |
General Features
| Sewer | Public |
|---|---|
| Heating | Forced Air |
| Utilities | Natural Gas Connected |
| Possession | Close Of Escrow |
| Roof | Asphalt |
| Architectural Style | Ranch |
| Security Features | Carbon Monoxide Detector(s),Smoke Detector(s) |
| Construction Materials | Aluminum Siding,Brick |
| Year Built | 1959 |
| Stories Count | 1 |
| Township | Inkster City |
| Property Subtype | Single Family Residence |
| Tax Year | 2025 |
| County | Wayne |
| New Construction | No |
| Property Type | Residential |
| Garage Y/N | No |
| Total Rooms | 7 |
| Full Baths | 1 |
| Status | Active |
| City | Inkster |
| High School District | Westwood |
| Lot Size Units | Acres |
| Lot Size Square Feet | 5227.0 |
| Carport Y/N | No |
| Listing Terms | Cash,FHA,VA Loan,MSHDA,Conventional |
| Land Lease Y/N | No |
| Tax Annual Amount | 3249.0 |
| Home Warranty Y/N | No |
| Lease Renewal Y/N | No |
| Additional Parcels Y/N | No |
| Rent Control Y/N | No |
| Standard Status | Active |
| Occupancy Type | Vacant |
| Tax Assessed Value | 24210 |
| MobileHomeRemainsYN | No |
| Legal Description | 24K1051B 1052 W 2 FT OF LOT 1051 ALSO LOT 1052 HYDE PARK SUB NO. 1 T2S R9E L57 P23,24 WCR |
| Senior Community | None |
Interior Features
| Basement | Slab |
|---|---|
| Flooring | Carpet,Linoleum |
| Heating Y/N | Yes |
| Fireplace Y/N | No |
| Laundry Features | Gas Dryer Hookup,Laundry Room,Washer Hookup |
| Total Bedrooms | 3 |
| Main Level Bedrooms | 3 |
| Total Baths | 1 |
Exterior Features
| Lot Features | Sidewalk |
|---|---|
| Water Source | Public |
| Lot Size Area | 0.12 |
| Spa | No |
| Building Area Total | 1014.0 |
| Lot Dimensions | 52x100 |
| Lot Size Acres | 0.12 |
| Road Surface Type | Paved |
| Waterfront Y/N | No |
| Crops Included Y/N | No |
| Horse Y/N | No |
| Irrigation Water Rights Y/N | No |
Amenities
- Foreclosure
- Views
- Short Sale
- New Construction
- Adult 55+
- Lease To Own
- No HOA Fees
- Furnished
- Primary On Main
- Air Conditioning
- Seller Finance
- Green
- Fixer Upper
- Horse
- Golf
- Fireplace
- Deck
- Garage
- Basement
- Pool
Property vs Single Family Average in 48141
Price
Taxes
Year Built
Visits
 Listing information is provided by Participants of the MichRIC MLS. IDX information is provided exclusively for personal, non-commercial use, and may not be used for any purpose other than to identify prospective properties consumers may be interested in purchasing. Information deemed reliable but not guaranteed. ©: MichRIC MLS. Last Update September 14, 2026 11:46 PM UTC
 IDX provided courtesy of Realcomp II Ltd., via REMAX Classic and The Originating MLS(found above), © 2026 Realcomp II Ltd. Shareholders. The information being provided is for consumers personal, non-commercial use and may not be used for any purpose other than to identify prospective properties consumers may be interested in purchasing.
