

Address
3696 N Holland Road, Stanton, MI
Price
$ 375,000
Property Attributes
- ID#26047355
- TypeSingle Family
- Listing Status Active
- CountyMONTCALM
- CityStanton
- AreaDouglass Twp
- NeighborhoodDouglass Twp
- Zip48888
- StyleRanch
- Year Built1987
- Taxes$ 2300
- Price$ 375,000
- Bedrooms4
- Full Bathrooms2
- Half Bathrooms1
- Sqr Footage2474
- Lot Size0.83 Acres
Data Source:
Michigan Regional Information Center (MICHRIC)
Property Description
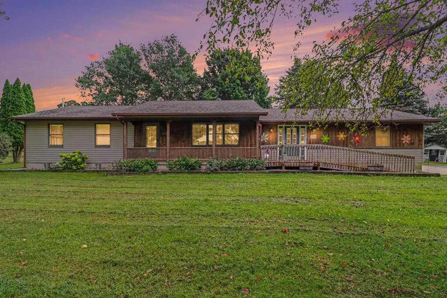
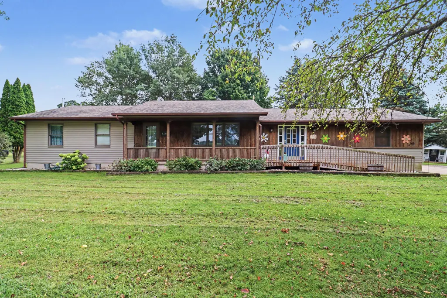
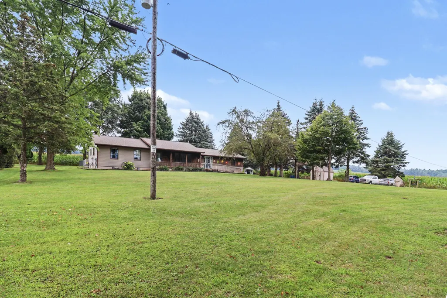
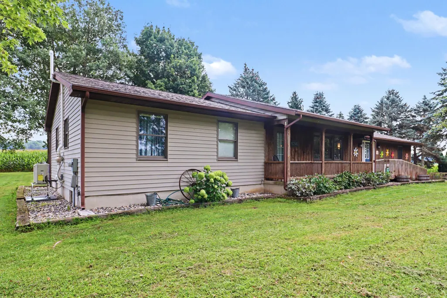
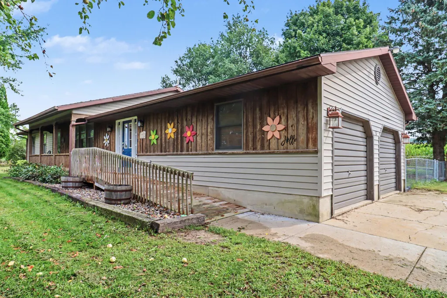
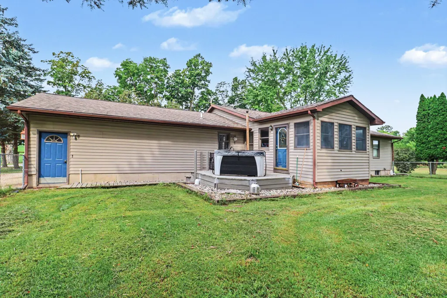
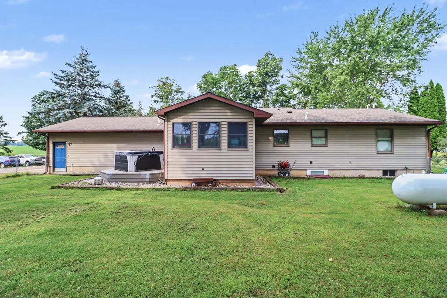
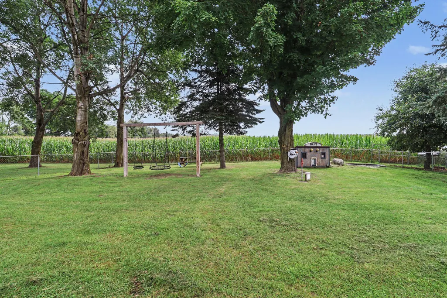
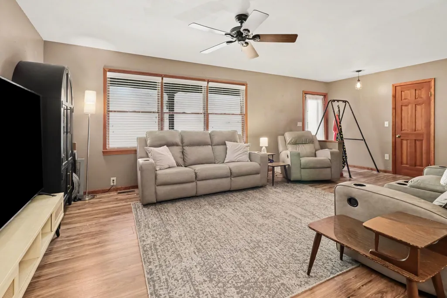
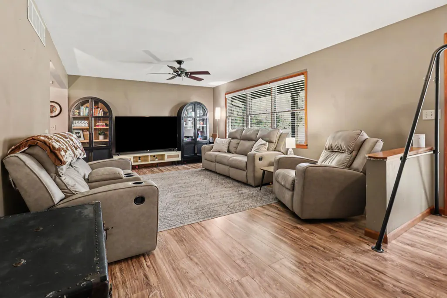
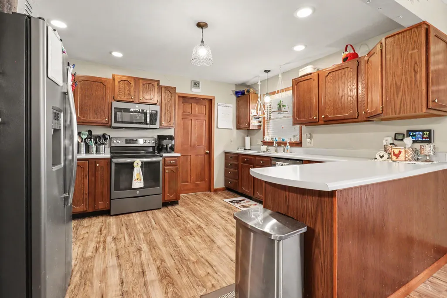
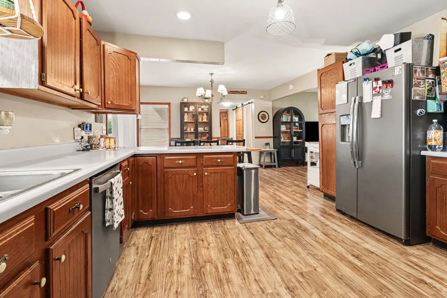
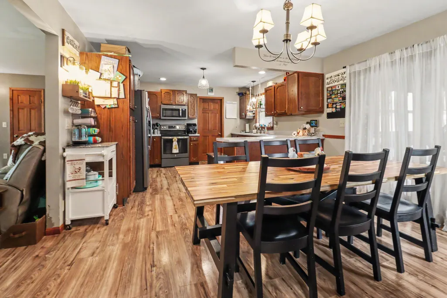
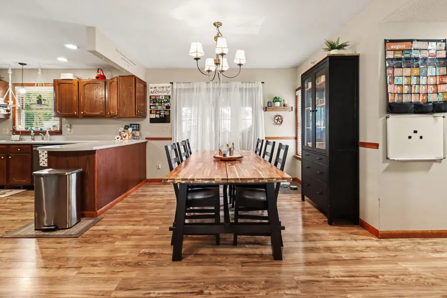
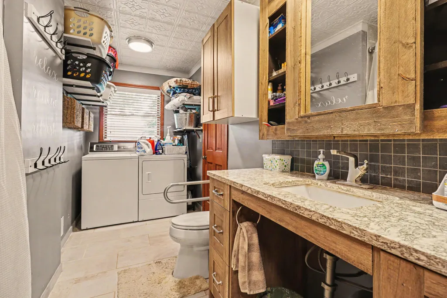
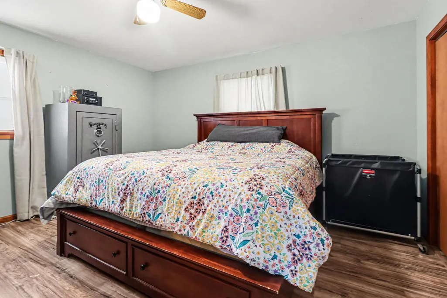
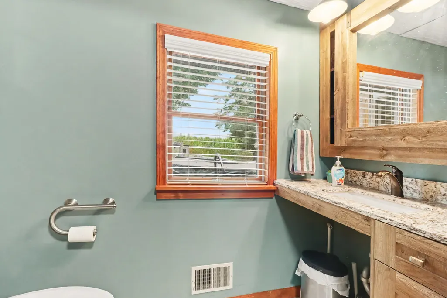
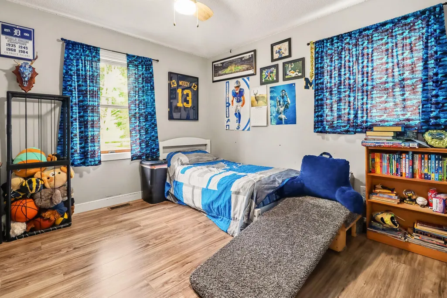
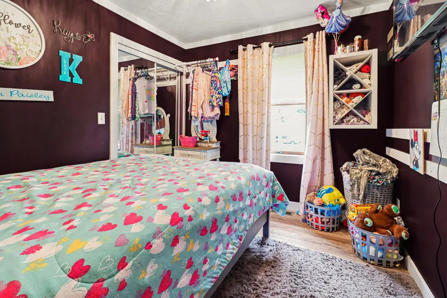
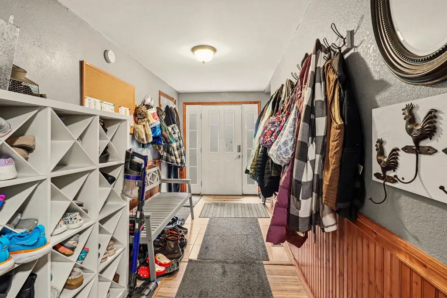
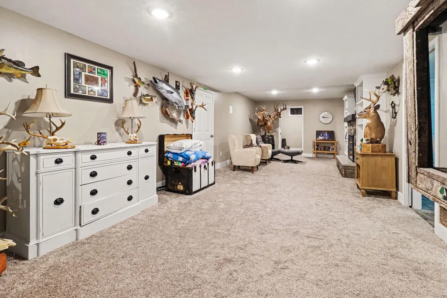
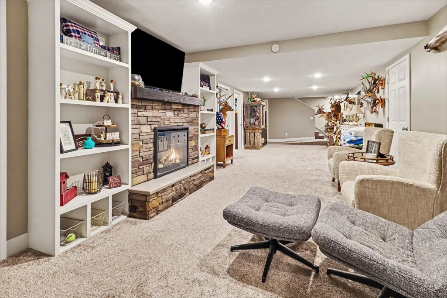
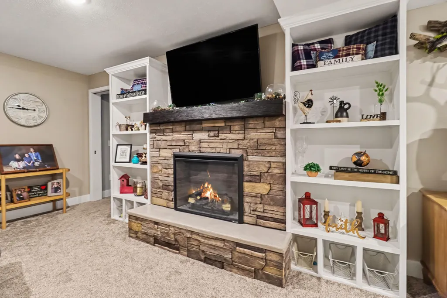
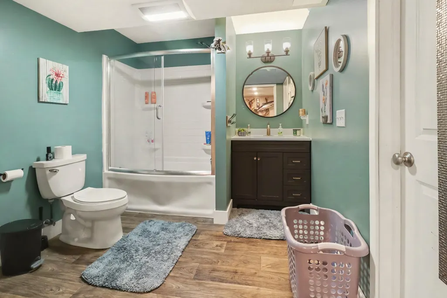
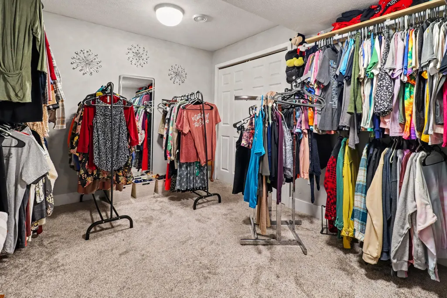
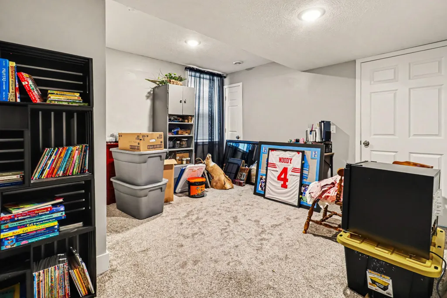
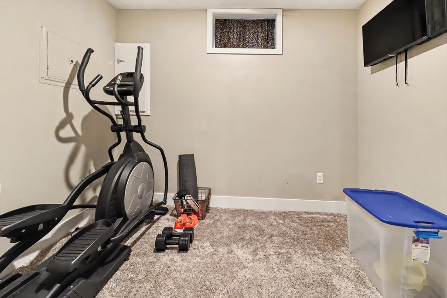
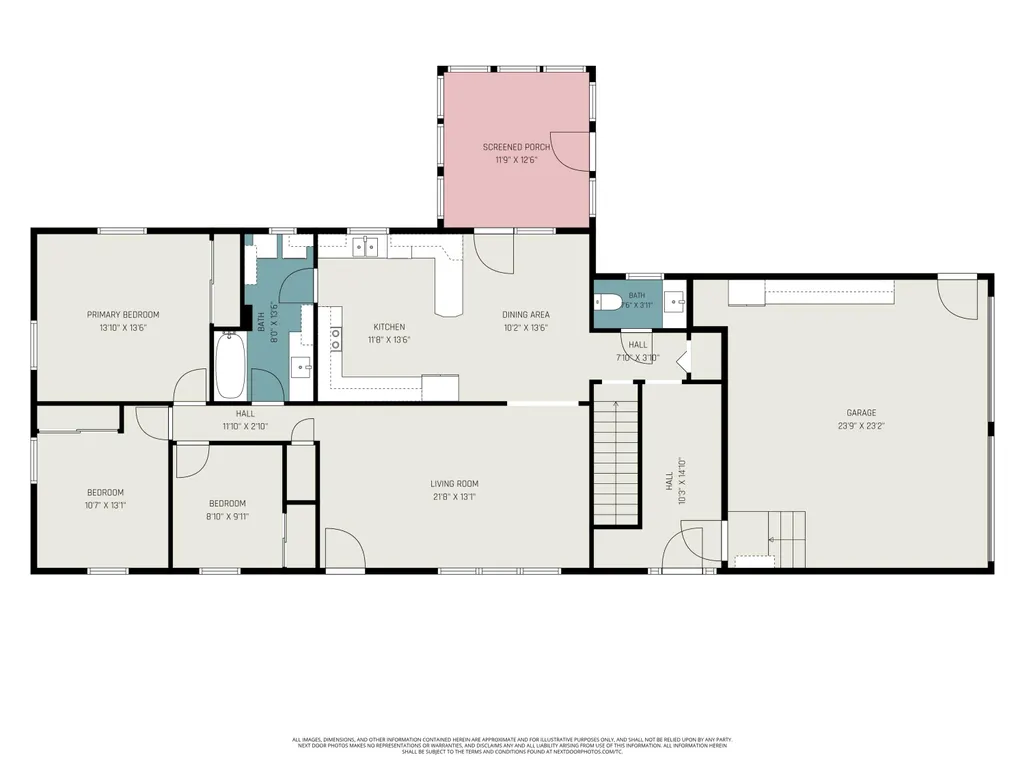
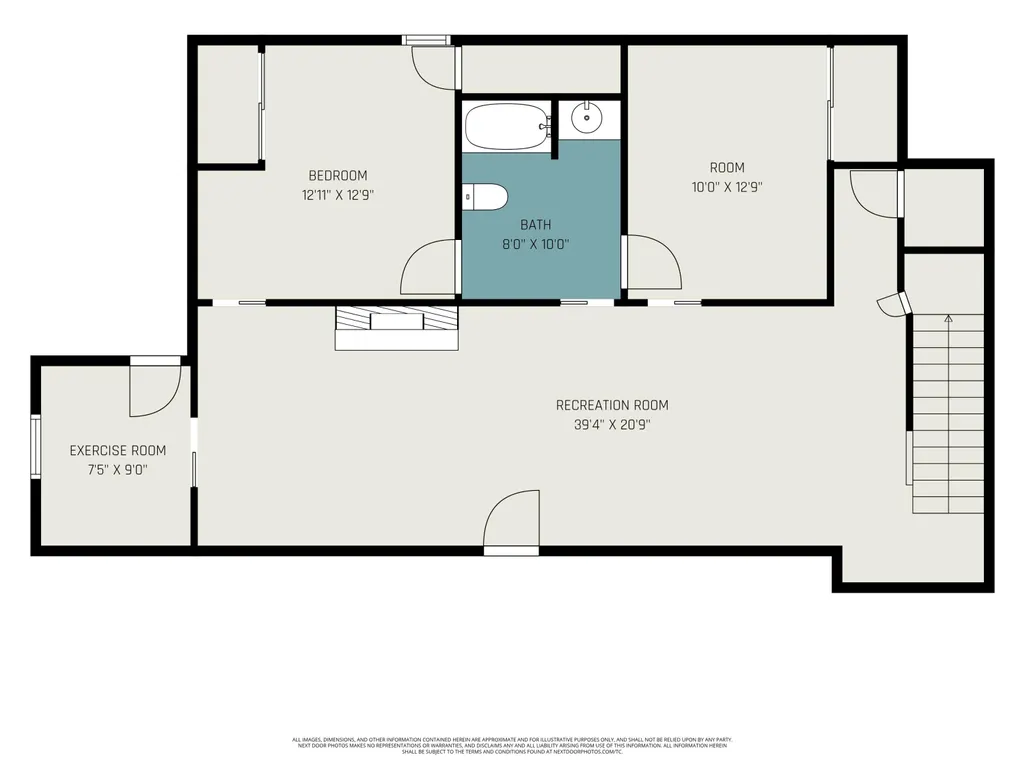
Welcome to this beautiful 4 bedroom, 2.5 bathroom home situated in a peaceful, private country setting. Outside, you will find expansive views of fields while watching the sun rise or set. You will have plenty of space in the yard to entertain, garden, and relax. Inside, on the main floor, you will find a large living space that has been recently updated. Accessibility has been thoughtfully incorporated into the home as well. Features include accessible entryways, main floor bathroom with zero entry shower, grab bars in bathrooms and more. A 3 seasons room is a wonderful bonus to the main floor. The lower level has been beautifully finished with a large living area with fireplace, 1 bedroom (and 1 additional non-conforming) as well as an office space, a full bathroom, and plenty of storage. Mechanical upgrades include a generator hookup, newer furnace and AC/heat pump, new water heater, sump pump with alarm, water softener and more. This is a MUST-SEE home! Schedule your showing today!
| Elementary School | Middle School | High School |
|---|---|---|
| Central Montcalm Elementary School | Central Montcalm Middle School | Central Montcalm High School |
| Price History | |
|---|---|
| 9/5/2026 | Listed $375,000 |
General Features
| Sewer | Septic Tank |
|---|---|
| Heating | Forced Air,Heat Pump |
| Cooling | Central Air |
| Utilities | Cable Available,High-Speed Internet |
| Possession | Close Plus 30 Days,Negotiable |
| Roof | Composition |
| Appliances | Dishwasher,Microwave,Range,Refrigerator |
| HOA Fee | 0.0 |
| Garage Spaces | 2.0 |
| Architectural Style | Ranch |
| Security Features | Carbon Monoxide Detector(s),Closed Circuit Camera(s),Smoke Detector(s) |
| Construction Materials | Vinyl Siding,Wood Siding |
| Exclusions | Hot tub,chicken coops,Washer and dryer and chair lift are all negotiable. |
| Year Built | 1987 |
| Stories Count | 1 |
| Township | Douglass Twp |
| Property Subtype | Single Family Residence |
| Tax Year | 2025 |
| Ownership | Private Owned |
| Accessibility | Ramped Entrance,36 Inch Entrance Door,Accessible Bath Sink,Accessible Mn Flr Bedroom,Accessible Mn Flr Full Bath,Accessible Stairway,Grab Bar Mn Flr Bath,Low Threshold Shower,Accessible Entrance |
| County | Montcalm |
| New Construction | No |
| Property Type | Residential |
| HOA | No |
| Attached Garage | Yes |
| Garage Y/N | Yes |
| Other Structures | Shed(s) |
| Total Rooms | 9 |
| Full Baths | 2 |
| Status | Active |
| Directions | M66 to Coral Rd,West on Coral Rd. At the 2nd curve,Holland Rd goes South. Continue on dirt Rd. Home is on the left. GPS recognizes it as 3696 Holland Rd NW. |
| City | Stanton |
| High School District | Central Montcalm |
| Zoning Description | Residential-Imp |
| Lot Size Units | Acres |
| Lot Size Square Feet | 36155.0 |
| Carport Y/N | No |
| Listing Terms | Cash,FHA,VA Loan,Rural Development,MSHDA,Conventional |
| Land Lease Y/N | No |
| Tax Annual Amount | 2300.0 |
| Home Warranty Y/N | No |
| Lease Renewal Y/N | No |
| Additional Parcels Y/N | No |
| Rent Control Y/N | No |
| Standard Status | Active |
| Occupancy Type | Owner |
| Tax Assessed Value | 74126 |
| MobileHomeRemainsYN | No |
| Legal Description | 592-137 . PART OF S 1/2 OF NW 1/4 DES AS BEG 155 FT S OF NW COR THEREOF; TH E 225 FT; S 160 FT; W 225 FT; N 160 FT TO POB. SEC 13 T11N R7W. .83 A M/L |
| Senior Community | None |
Interior Features
| Interior Amenities | Garage Door Opener,Hot Tub Spa,LP Tank Rented,Pantry |
|---|---|
| Basement | Full |
| Flooring | Carpet,Laminate |
| Total Fireplaces | 1 |
| Fireplace Features | Recreation Room |
| Air Conditioning Y/N | Yes |
| Heating Y/N | Yes |
| Window Features | Insulated Windows |
| Fireplace Y/N | Yes |
| Half Baths | 1 |
| Laundry Features | In Bathroom,Main Level |
| Total Bedrooms | 4 |
| Below Grade Finished Area | 1043.0 |
| Main Level Bedrooms | 3 |
| Total Baths | 3 |
| Pantry | True |
Exterior Features
| Exterior Amenities | Play Equipment |
|---|---|
| Parking Features | Garage Faces Side,Garage Door Opener,Attached |
| Lot Features | Level |
| Water Source | Well |
| Lot Size Area | 0.83 |
| Spa | No |
| Building Area Total | 1431.0 |
| Lot Dimensions | 160x225x160x155 |
| Lot Size Acres | 0.83 |
| Waterfront Y/N | No |
| Crops Included Y/N | No |
| Horse Y/N | No |
| Irrigation Water Rights Y/N | No |
Amenities
- Foreclosure
- Views
- Short Sale
- New Construction
- Adult 55+
- Lease To Own
- No HOA Fees
- Furnished
- Primary On Main
- Air Conditioning
- Seller Finance
- Green
- Fixer Upper
- Horse
- Golf
- Fireplace
- Deck
- Garage
- Basement
- Pool
Property vs Single Family Average in 48888
Price
Taxes
Year Built
Visits
 Listing information is provided by Participants of the MichRIC MLS. IDX information is provided exclusively for personal, non-commercial use, and may not be used for any purpose other than to identify prospective properties consumers may be interested in purchasing. Information deemed reliable but not guaranteed. ©: MichRIC MLS. Last Update September 17, 2026 11:48 PM UTC
 IDX provided courtesy of Realcomp II Ltd., via REMAX Classic and The Originating MLS(found above), © 2026 Realcomp II Ltd. Shareholders. The information being provided is for consumers personal, non-commercial use and may not be used for any purpose other than to identify prospective properties consumers may be interested in purchasing.
