
Just Listed
Address
10739 Baldwin Road, Greenville, MI
Price
$ 1,188,000
Property Attributes
- ID#26049860
- TypeSingle Family
- Listing Status Active
- CountyMONTCALM
- CityGreenville
- AreaEureka Twp
- NeighborhoodEureka Twp
- Zip48838
- StyleBarndominium
- Year Built2017
- Taxes$ 4279
- Price$ 1,188,000
- Bedrooms3
- Full Bathrooms3
- Half Bathrooms1
- Sqr Footage4860
- Lot Size28.79 Acres
Data Source:
Michigan Regional Information Center (MICHRIC)
Property Description
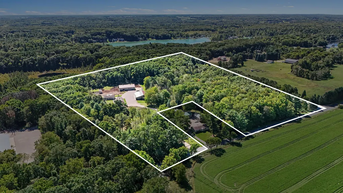
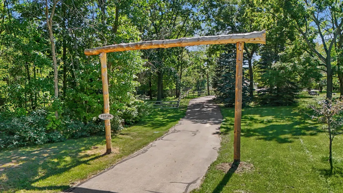
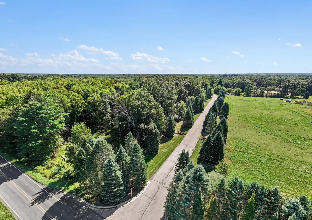
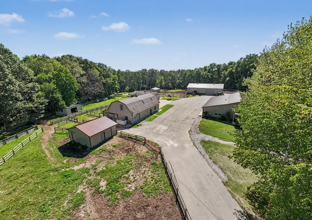
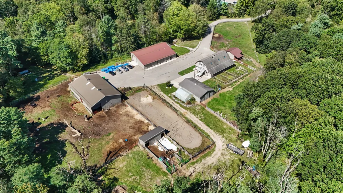
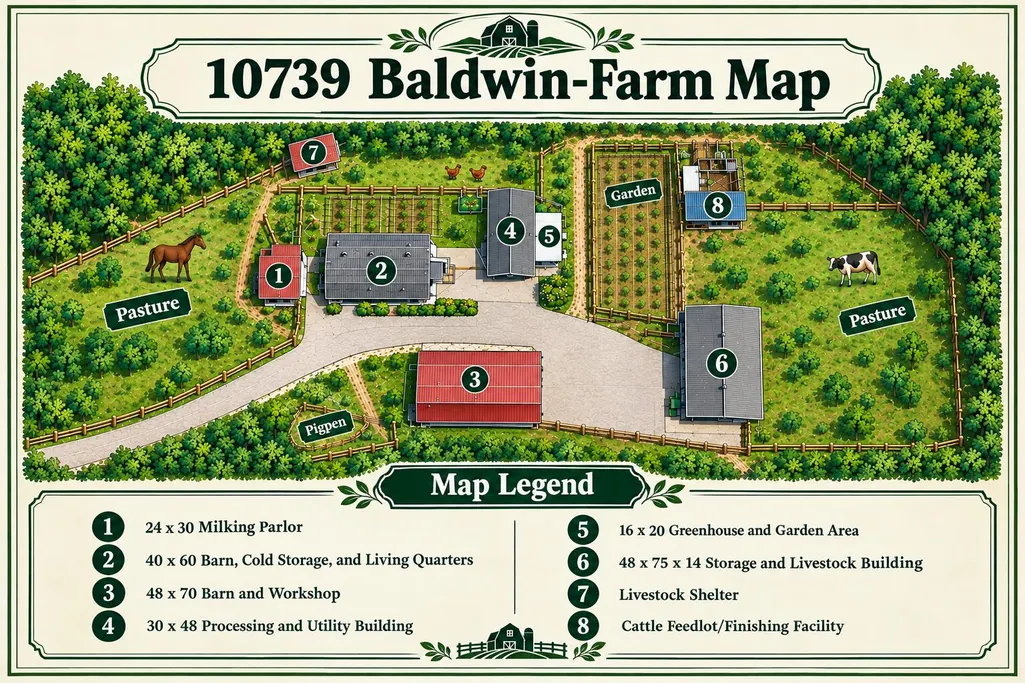
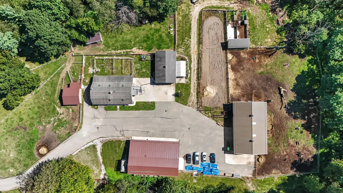
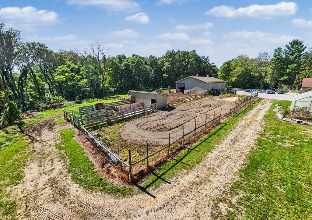
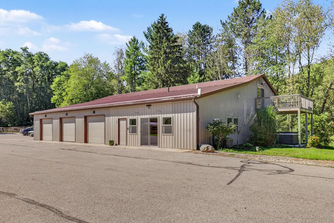
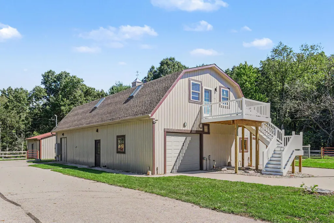
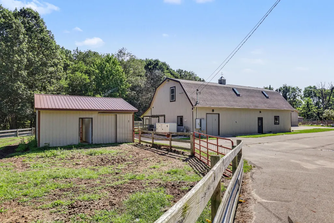
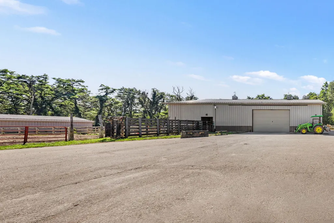
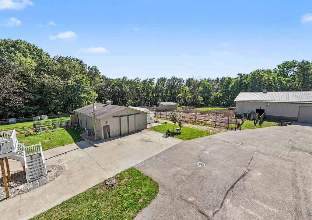
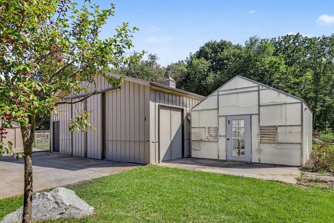
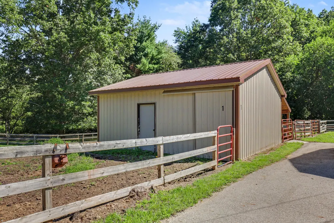
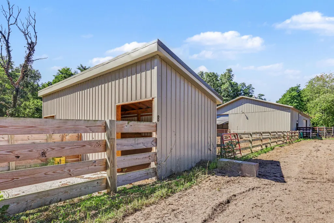
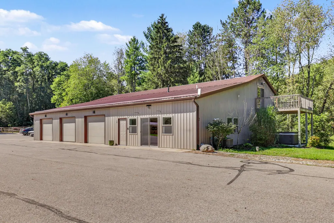
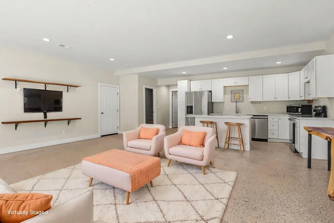
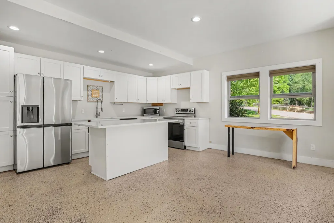
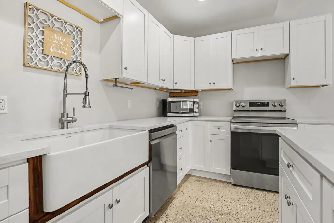
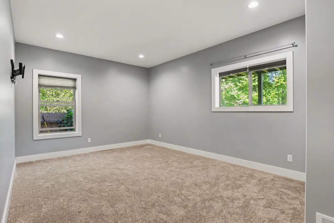
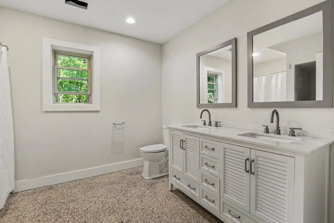
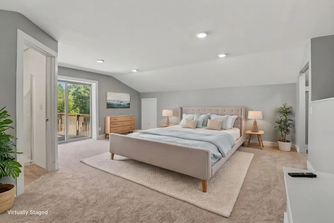
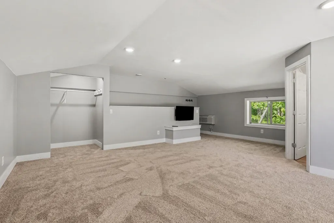
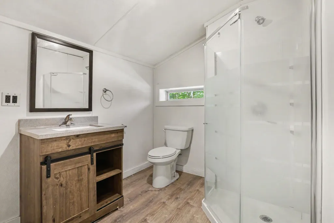
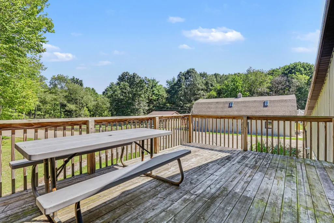
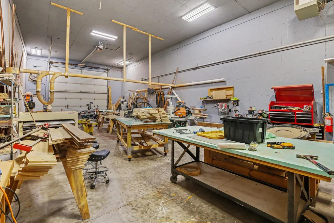
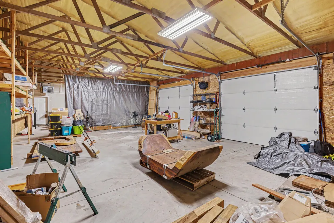
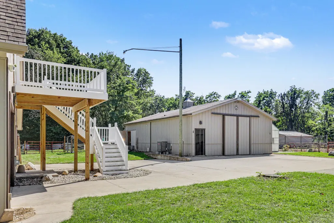
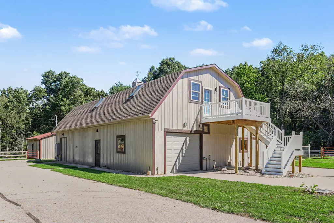
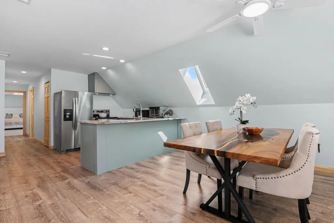
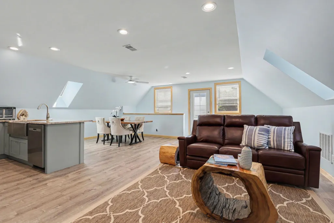
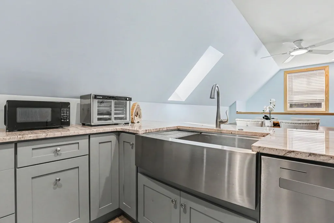
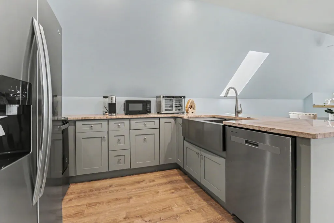
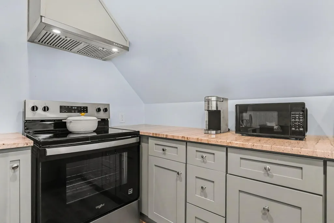
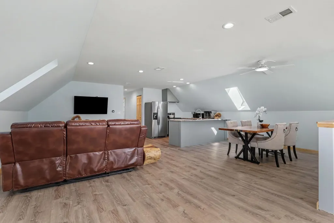
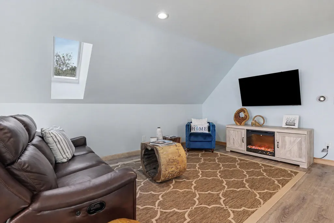
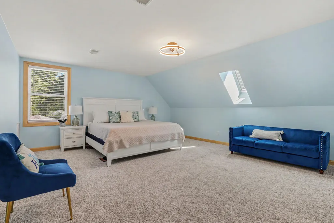
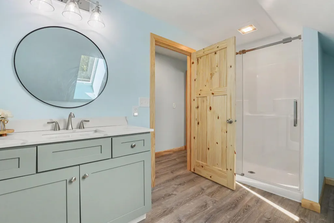
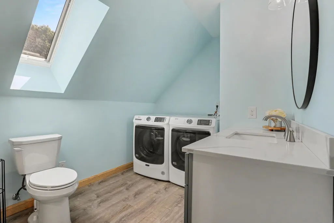
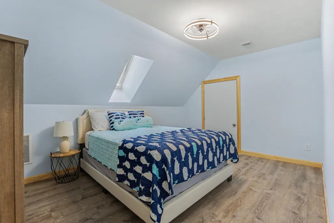
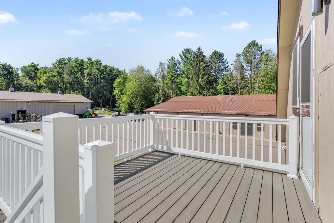
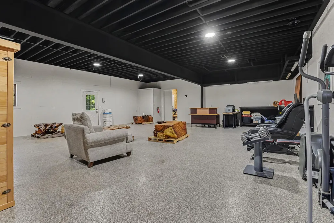
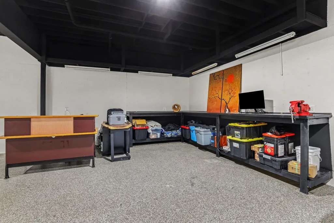
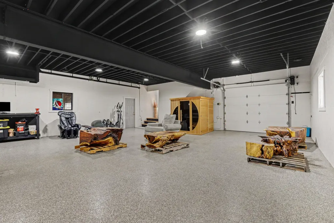
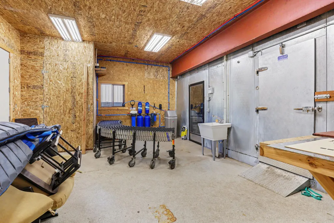
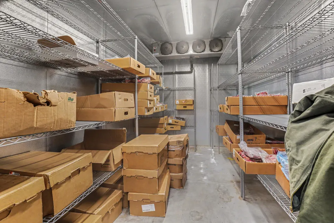
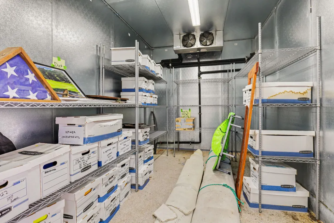
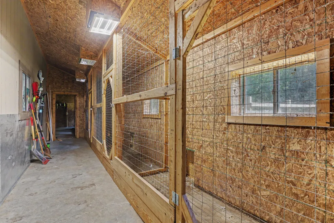
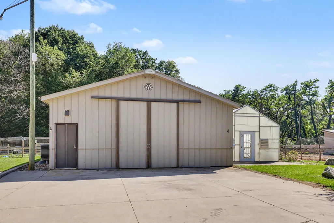
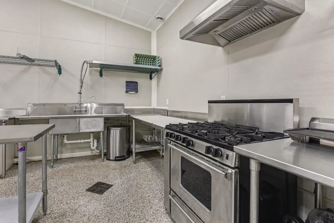
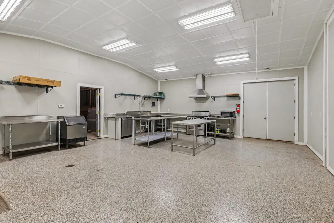
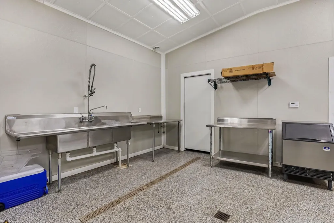
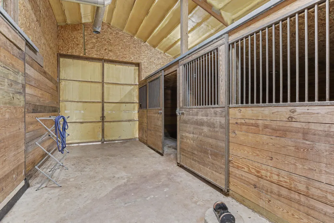
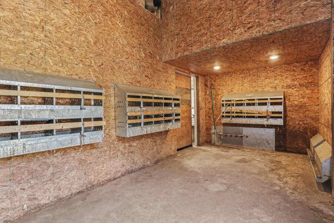
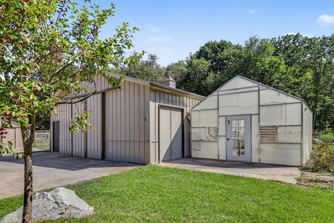
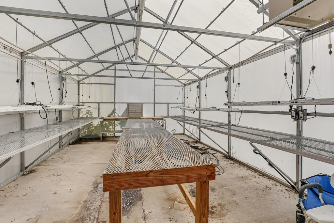
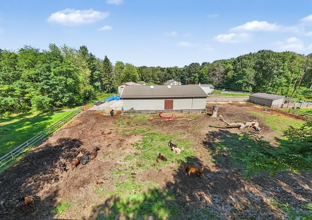
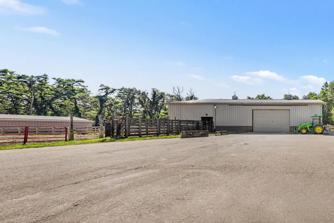
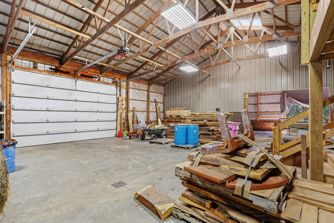
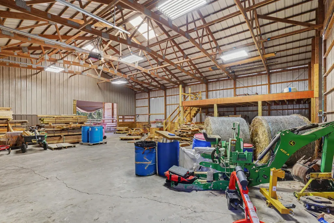
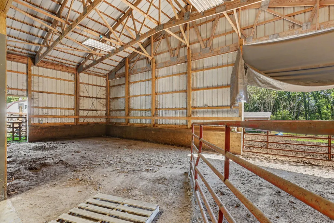
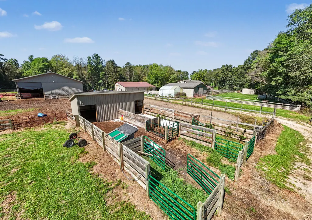
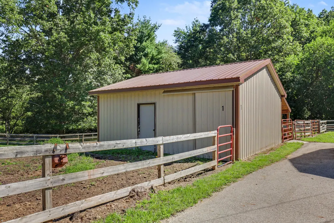
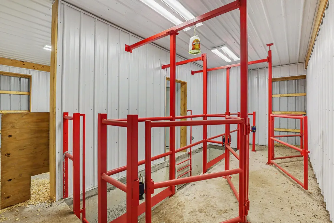
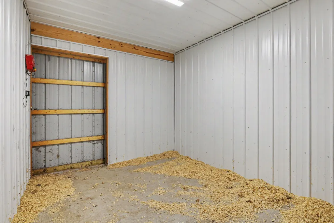
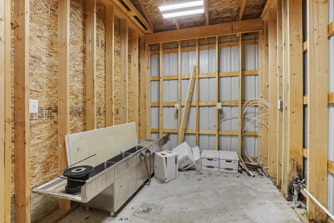
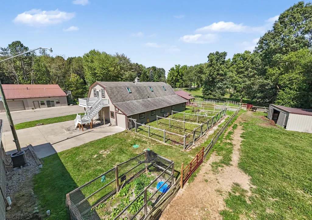
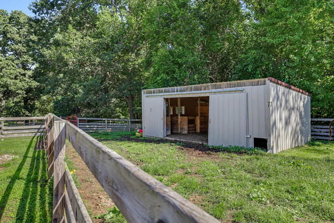
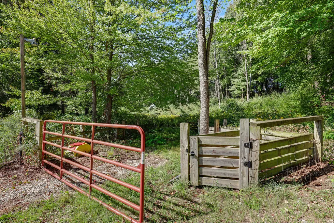
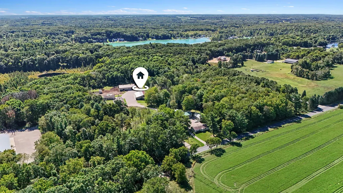
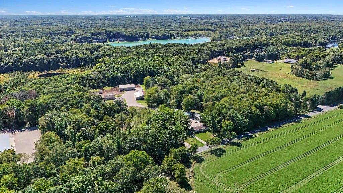
A Rare, Fully Equipped Agricultural Estate. Discover a truly one-of-a-kind agricultural property with the infrastructure, versatility, and scale to support a working farm, specialty agricultural business, or self-sufficient country retreat. A scenic, private drive welcomes you to this thoughtfully developed 28-acre estate, featuring wooded acreage, productive pastures, dedicated garden areas, and more than 13,000 square feet of barn, workshop, storage, and agricultural space across eight separately identified buildings. Two fully updated dwelling units provide comfortable accommodations for residents, guests, employees, or an on-site farm manager. The property is served by 400-amp electrical service and backed by a 50-kW whole-property generator, helping maintain essential operations during a power outage. Property Highlights 48 x 70 Barn and Workshop: Features a 14-foot overhead door, three-plus-bay garage area, and a spacious workshop with polished epoxy floors. An attached approximately 1,540-square-foot dwelling includes two bedrooms and two full bathrooms. 40 x 60 Barn, Cold Storage, and Living Quarters: Offers a substantial garage and workshop area, a commercial-grade 10 x 16 walk-in freezer, and a 10 x 16 walk-in cooler - valuable infrastructure for meat, produce, egg, flower, or other agricultural operations. The building also includes six-plus livestock or poultry stalls. Upstairs is a fully updated approximately 1,210-square-foot living area with a two-bedroom layout, including one legal bedroom, and one full bathroom. 48 x 75 x 14 Storage and Livestock Building: Built with six-inch concrete floors and ample room for feed, equipment, machinery, and bulk storage. The building also includes an indoor livestock feeding or shelter area and an attached grain bin. 30 x 48 Processing and Utility Building: Equipped with an extensive food-preparation and processing kitchen, restroom, chicken-coop area, two large animal stalls, and convenient access to adjoining outdoor areas. This flexible building could support food preparation, farm-product processing, livestock care, or other agricultural activities, subject to applicable approvals. 16 x 20 Greenhouse and Garden Area: The greenhouse is equipped for extended-season growing and is complemented by an expansive 50 x 160 fenced garden area ready for vegetables, flowers, herbs, nursery stock, or specialty crops. 24 x 30 Milking Parlor: A dedicated agricultural building designed and equipped for dairy operations, with areas suitable for both cow and small-livestock milking. Additional livestock shelters, feeding areas, fencing, paddocks, and watering infrastructure further enhance the property's agricultural capabilities. A Property Built for Possibility whether your plans include expanding an existing farm, raising livestock, developing a farm-to-table enterprise, producing specialty foods, cultivating mushrooms or microgreens, operating a controlled-environment growing business, or creating a highly self-sufficient homestead, this property provides an exceptional foundation. Its generator capacity, cold storage, food-preparation areas, workshops, livestock facilities, multiple living spaces, and extensive storage also make it especially well suited for a preparedness-minded retreat or multi-generational agricultural estate. Few properties offer this combination of acreage, infrastructure, flexibility, and operational readiness. Bring your vision and explore the many possibilities this remarkable farm has to offer. From investors looking to potentially split and develop to owners looking to operate a business, this property offers it all. Schedule your showing today to see this incredible opportunity.
| Price History | |
|---|---|
| 9/18/2026 | Listed $1,188,000 |
General Features
| Sewer | Septic Tank |
|---|---|
| Heating | Forced Air |
| Cooling | Central Air |
| Utilities | Natural Gas Available,Natural Gas Connected |
| Possession | Close Plus 30 Days |
| Roof | Aluminum,Mixed,Shingle |
| Appliances | Dishwasher,Dryer,Microwave,Range,Refrigerator,Washer,Water Softener Owned |
| Garage Spaces | 6.0 |
| Architectural Style | Barndominium |
| Construction Materials | Aluminum Siding |
| Year Built | 2017 |
| Stories Count | 2 |
| Township | Eureka Twp |
| Property Subtype | Single Family Residence |
| Tax Year | 2025 |
| Ownership | Private Owned |
| Accessibility | Accessible Mn Flr Bedroom,Accessible Mn Flr Full Bath |
| County | Montcalm |
| New Construction | No |
| Property Type | Residential |
| Attached Garage | Yes |
| Garage Y/N | Yes |
| Other Structures | Greenhouse,Pole Barn |
| Total Rooms | 6 |
| Full Baths | 3 |
| Status | Active |
| City | Greenville |
| High School District | Greenville |
| Zoning Description | Res |
| Lot Size Units | Acres |
| Lot Size Square Feet | 1254092.0 |
| Carport Y/N | No |
| Listing Terms | Cash,Conventional |
| Land Lease Y/N | No |
| Tax Annual Amount | 4279.49 |
| Home Warranty Y/N | No |
| Lease Renewal Y/N | No |
| Additional Parcels Y/N | No |
| Rent Control Y/N | No |
| Standard Status | Active |
| Occupancy Type | Owner |
| Tax Assessed Value | 120000 |
| MobileHomeRemainsYN | No |
| Legal Description | Lengthy Legal Attached |
| Senior Community | None |
Interior Features
| Interior Amenities | Hot Tub Spa |
|---|---|
| Basement | Slab |
| Flooring | Carpet,Vinyl |
| Air Conditioning Y/N | Yes |
| Heating Y/N | Yes |
| Fireplace Y/N | No |
| Half Baths | 1 |
| Laundry Features | Main Level,Upper Level |
| Total Bedrooms | 3 |
| Main Level Bedrooms | 1 |
| Total Baths | 4 |
Exterior Features
| Parking Features | Detached,Attached |
|---|---|
| Lot Features | Recreational,Wooded,Rolling Hills |
| Water Source | Well |
| Lot Size Area | 28.79 |
| Spa | No |
| Building Area Total | 4860.0 |
| Lot Dimensions | 330x1,320 |
| Lot Size Acres | 28.79 |
| Road Surface Type | Paved |
| Waterfront Y/N | No |
| Other Equipment | Generator |
| Crops Included Y/N | No |
| Horse Y/N | No |
| Irrigation Water Rights Y/N | No |
Amenities
- Foreclosure
- Views
- Short Sale
- New Construction
- Adult 55+
- Lease To Own
- No HOA Fees
- Furnished
- Primary On Main
- Air Conditioning
- Seller Finance
- Green
- Fixer Upper
- Horse
- Golf
- Fireplace
- Deck
- Garage
- Basement
- Pool
Property vs Single Family Average in 48838
Price
Taxes
Year Built
 Listing information is provided by Participants of the MichRIC MLS. IDX information is provided exclusively for personal, non-commercial use, and may not be used for any purpose other than to identify prospective properties consumers may be interested in purchasing. Information deemed reliable but not guaranteed. ©: MichRIC MLS. Last Update September 17, 2026 11:48 PM UTC
 IDX provided courtesy of Realcomp II Ltd., via REMAX Classic and The Originating MLS(found above), © 2026 Realcomp II Ltd. Shareholders. The information being provided is for consumers personal, non-commercial use and may not be used for any purpose other than to identify prospective properties consumers may be interested in purchasing.
