
Just Listed
Address
46 N 27th Street N, Battle Creek, MI
Price
$ 240,000
Property Attributes
- ID#26050044
- TypeSingle Family
- Listing Status Active
- CountyCALHOUN
- CityBattle Creek
- AreaBattle Creek City
- NeighborhoodBattle Creek City
- Zip49015
- StyleCape Cod
- Year Built1955
- Taxes$ 3456
- Price$ 240,000
- Bedrooms4
- Full Bathrooms1
- Half Bathrooms0
- Sqr Footage1638
- Lot Size0.2 Acres
Data Source:
Michigan Regional Information Center (MICHRIC)
Property Description
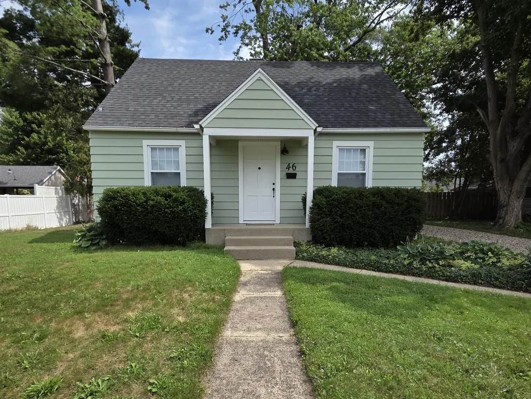
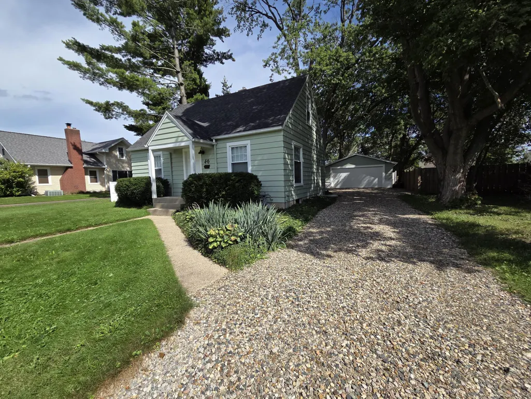
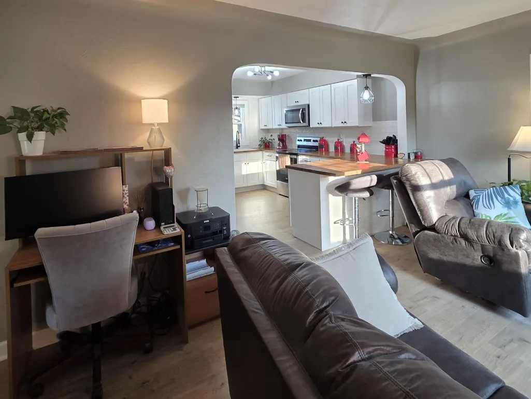
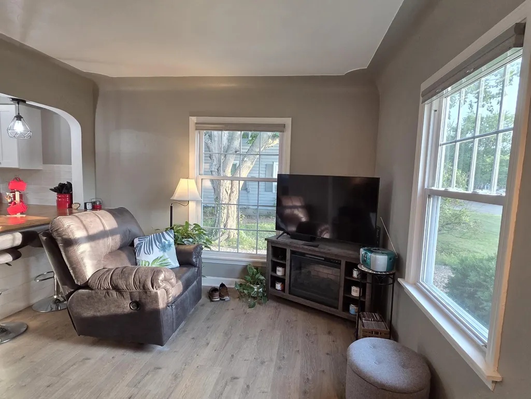
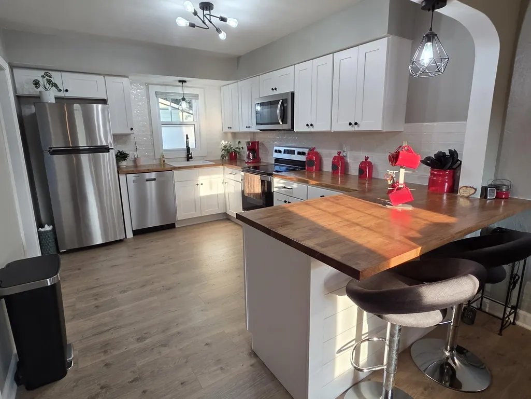
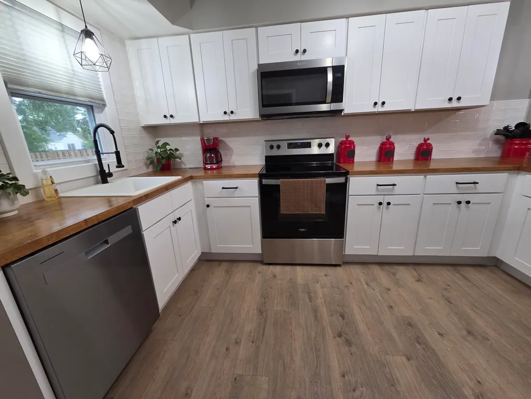
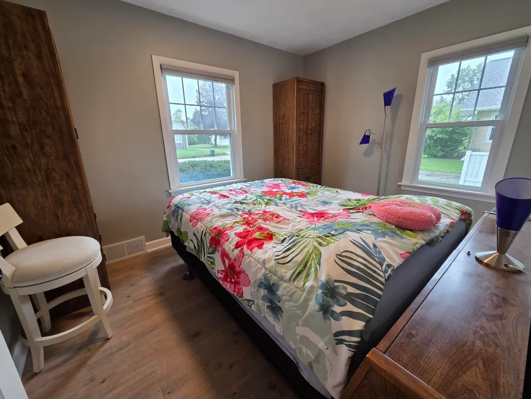
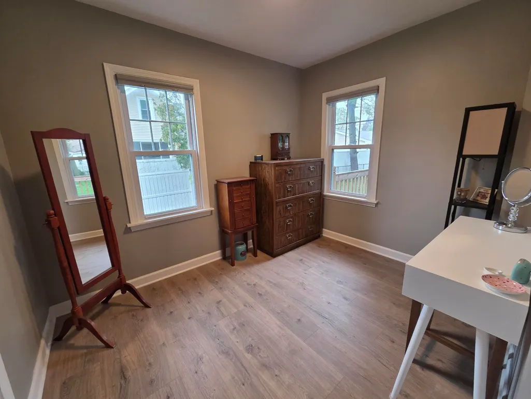
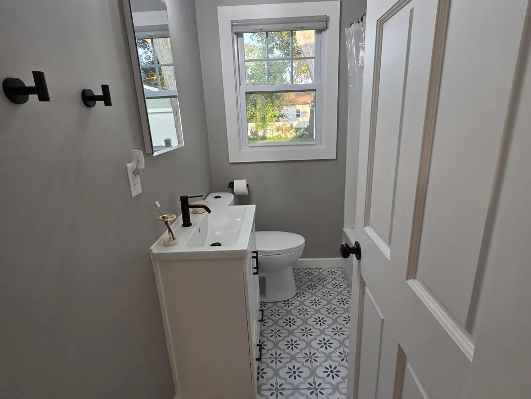
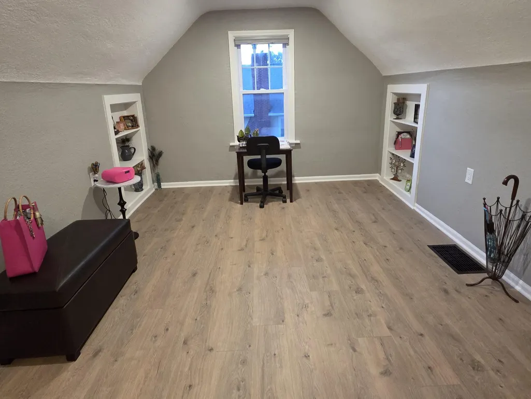
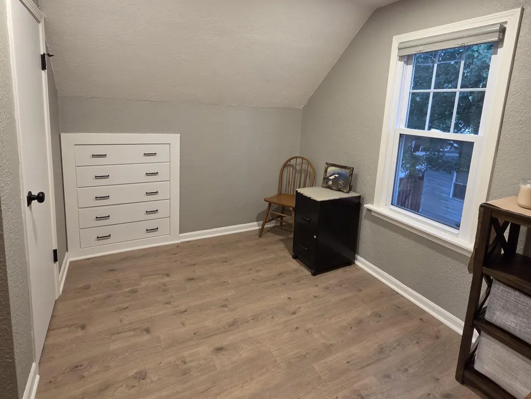
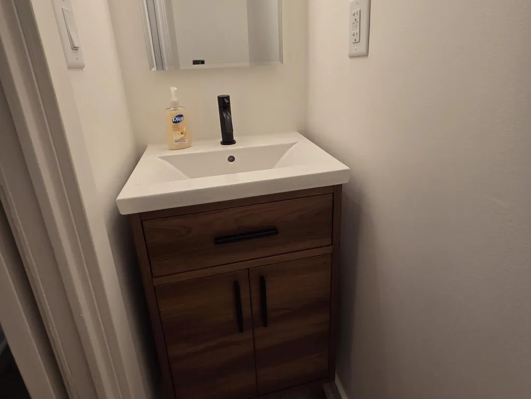
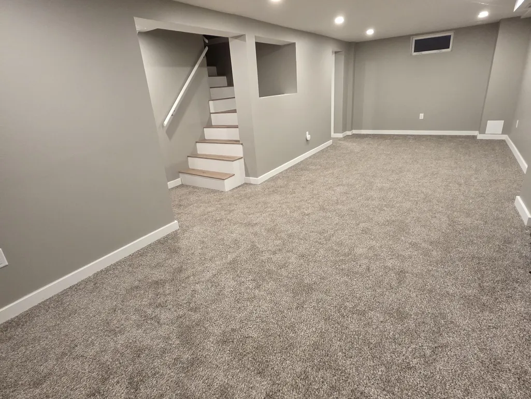
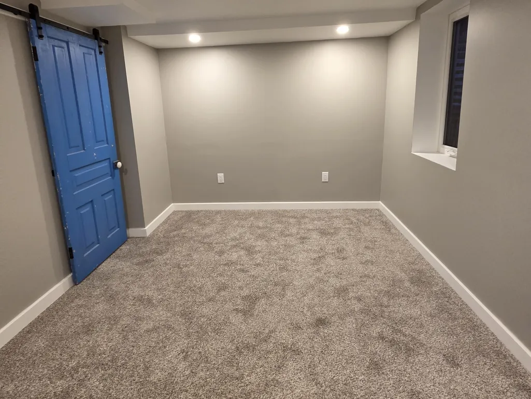
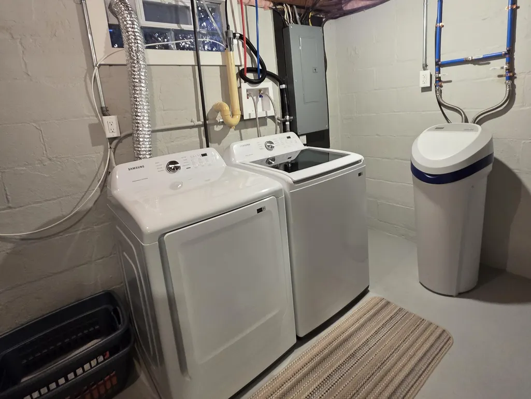
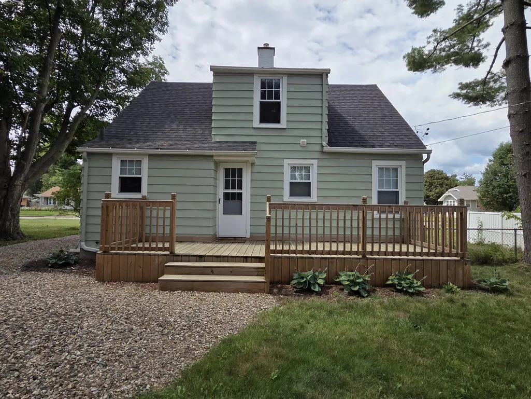
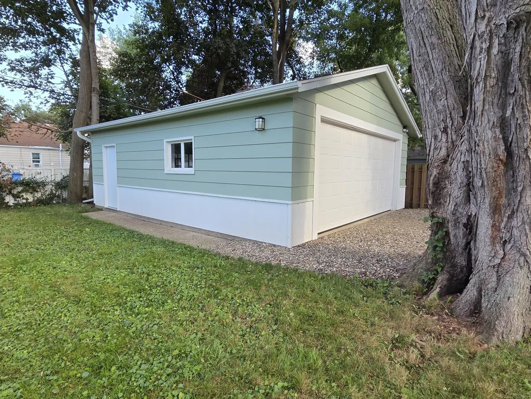
Welcome to this beautifully updated, turnkey 4-bedroom, 1.5-bath Cape Cod home. Every detail has been meticulously refreshed. The stunning kitchen features gorgeous butcher block countertops, modern soft-close cabinets, updated fixtures, and contemporary lighting. Freshly painted walls and updated flooring flow seamlessly through the main living spaces, complemented by newer carpet in the large downstairs rec room. Key updates include an electrical revamp with an expanded panel box, along with newer windows and doors. Located in the Lakeview School District, this home has plenty of room to customize a home office, creative space, or additional flex area. Outside, the oversized detached garage provides ample storage, while the large wooden back deck creates a peaceful s etting for morning coffee. This pristine property is move-in ready and enjoy the peaceful outdoor setting of this quiet neighborhood.
| Middle School | High School |
|---|---|
| Lakeview Middle School | Lakeview High School |
| Price History | |
|---|---|
| 9/19/2026 | Listed $240,000 |
General Features
| Sewer | Public |
|---|---|
| Heating | Forced Air |
| Cooling | Central Air |
| Possession | Negotiable |
| Garage Spaces | 2.0 |
| Architectural Style | Cape Cod |
| Construction Materials | Aluminum Siding |
| Year Built | 1955 |
| Stories Count | 2 |
| Township | Battle Creek City |
| Property Subtype | Single Family Residence |
| Tax Year | 2025 |
| County | Calhoun |
| New Construction | No |
| Property Type | Residential |
| Attached Garage | No |
| Garage Y/N | Yes |
| Total Rooms | 7 |
| Full Baths | 1 |
| Status | Active |
| Directions | 1. Start on Columbia Ave heading west. 2. Turn right (north) onto 20th St and continue for about 0.3 miles. 3. Turn left (west) onto W Territorial Rd and go about 0.2 miles. 4. Turn right (north) ont |
| City | Battle Creek |
| High School District | Lakeview |
| Lot Size Units | Acres |
| Lot Size Square Feet | 8712.0 |
| Carport Y/N | No |
| Listing Terms | Cash,FHA,VA Loan,Conventional |
| Land Lease Y/N | No |
| Tax Annual Amount | 3456.0 |
| Home Warranty Y/N | No |
| Lease Renewal Y/N | No |
| Additional Parcels Y/N | No |
| Rent Control Y/N | No |
| Standard Status | Active |
| Tax Assessed Value | 69890 |
| MobileHomeRemainsYN | No |
| Legal Description | SUPRS PLAT OF WEST HIGHLAND NO 1 LOT 617 |
| Senior Community | None |
Interior Features
| Basement | Full |
|---|---|
| Air Conditioning Y/N | Yes |
| Heating Y/N | Yes |
| Fireplace Y/N | No |
| Laundry Features | Lower Level |
| Total Bedrooms | 4 |
| Below Grade Finished Area | 604.0 |
| Main Level Bedrooms | 2 |
| Total Baths | 1 |
Exterior Features
| Parking Features | Detached |
|---|---|
| Water Source | Public |
| Lot Size Area | 0.2 |
| Spa | No |
| Building Area Total | 1031.0 |
| Lot Dimensions | 66 x 132 |
| Lot Size Acres | 0.2 |
| Waterfront Y/N | No |
| Crops Included Y/N | No |
| Horse Y/N | No |
| Irrigation Water Rights Y/N | No |
Amenities
- Foreclosure
- Views
- Short Sale
- New Construction
- Adult 55+
- Lease To Own
- No HOA Fees
- Furnished
- Primary On Main
- Air Conditioning
- Seller Finance
- Green
- Fixer Upper
- Horse
- Golf
- Fireplace
- Deck
- Garage
- Basement
- Pool
Property vs Single Family Average in 49015
Price
Taxes
Year Built
 Listing information is provided by Participants of the MichRIC MLS. IDX information is provided exclusively for personal, non-commercial use, and may not be used for any purpose other than to identify prospective properties consumers may be interested in purchasing. Information deemed reliable but not guaranteed. ©: MichRIC MLS. Last Update September 18, 2026 11:53 PM UTC
 IDX provided courtesy of Realcomp II Ltd., via REMAX Classic and The Originating MLS(found above), © 2026 Realcomp II Ltd. Shareholders. The information being provided is for consumers personal, non-commercial use and may not be used for any purpose other than to identify prospective properties consumers may be interested in purchasing.
