
Address
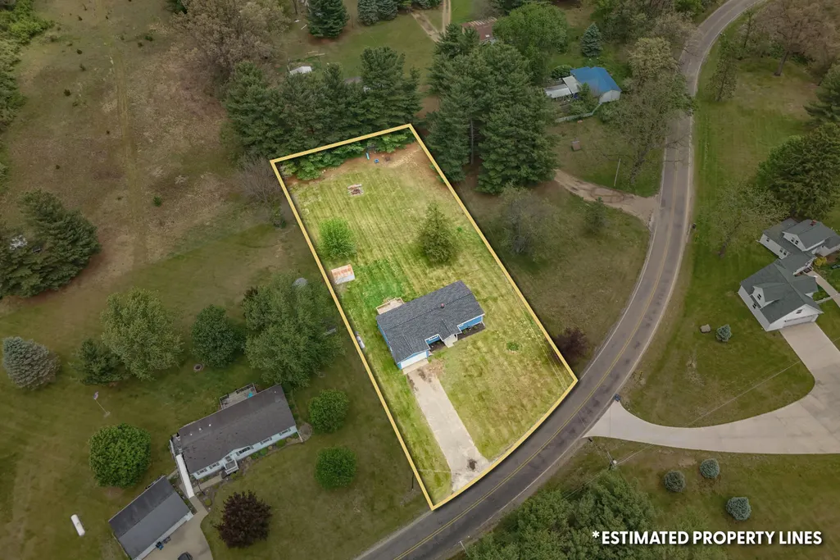
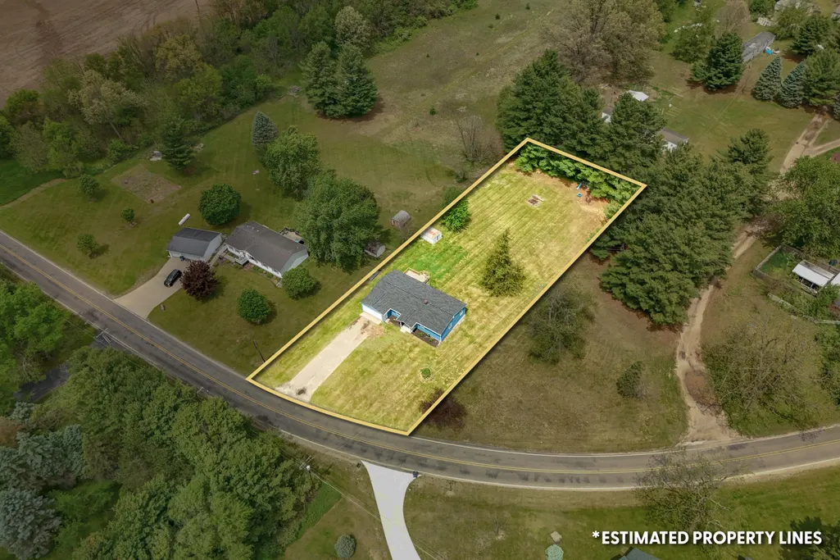
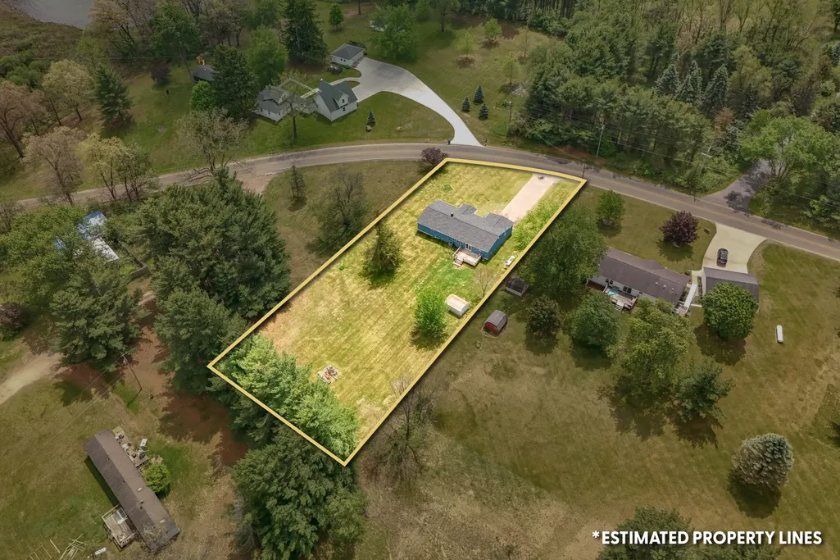
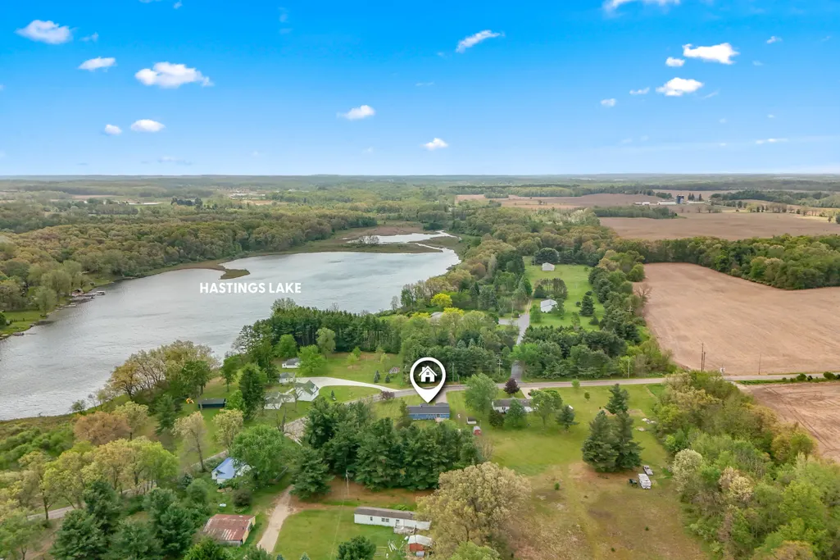
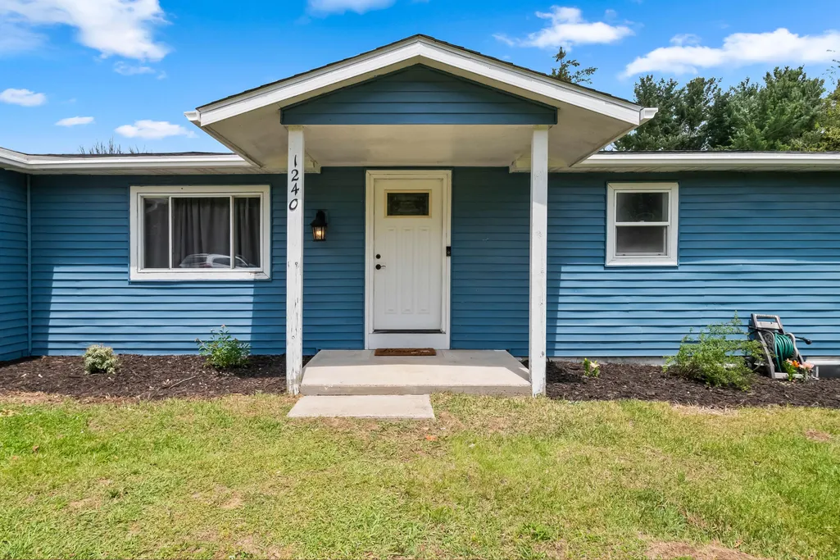
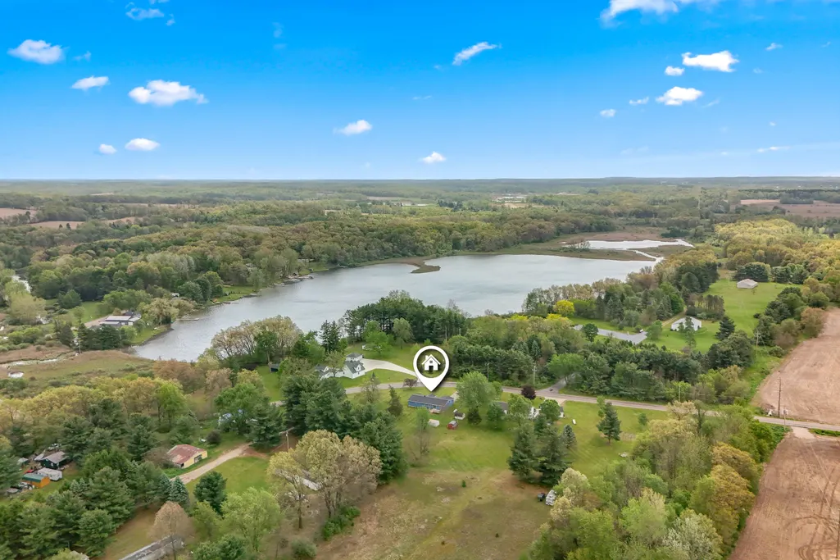
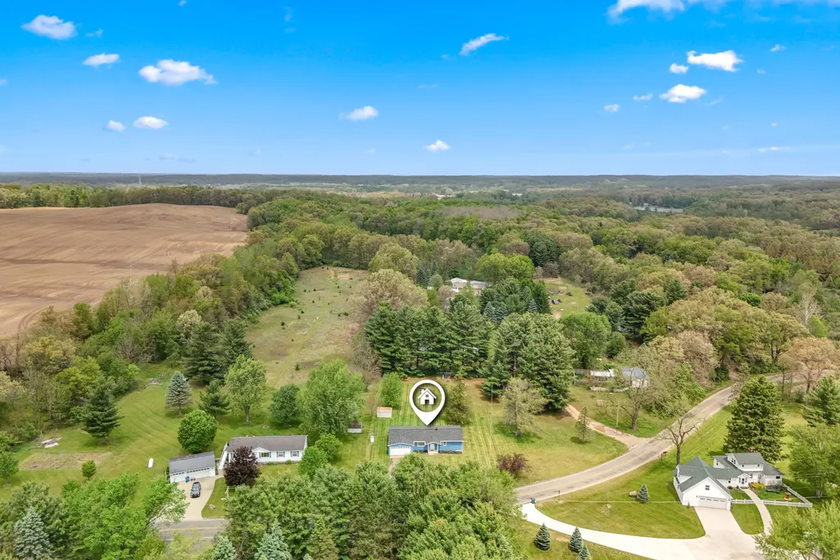
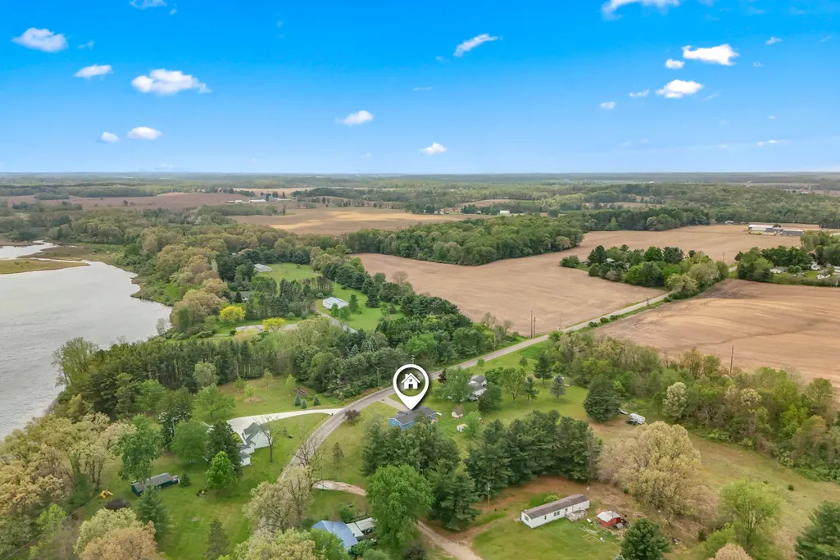
1240 E Hastings Lake Road, Scipio Twp, MI
Price
$ 215,000
Property Attributes
- ID#53026023730
- TypeSingle Family
- Listing Status Active
- CountyHILLSDALE
- CityScipio Twp
- AreaScipio Twp
- Zip49250
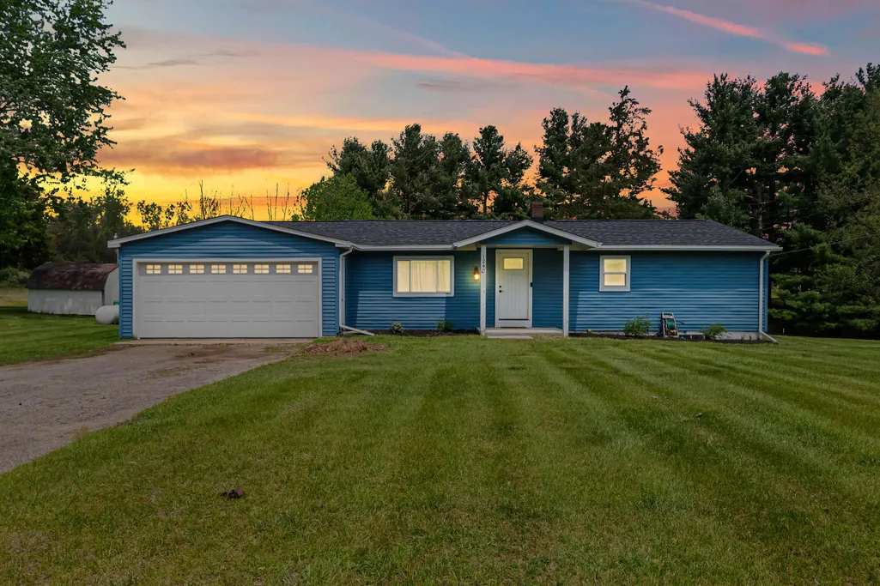
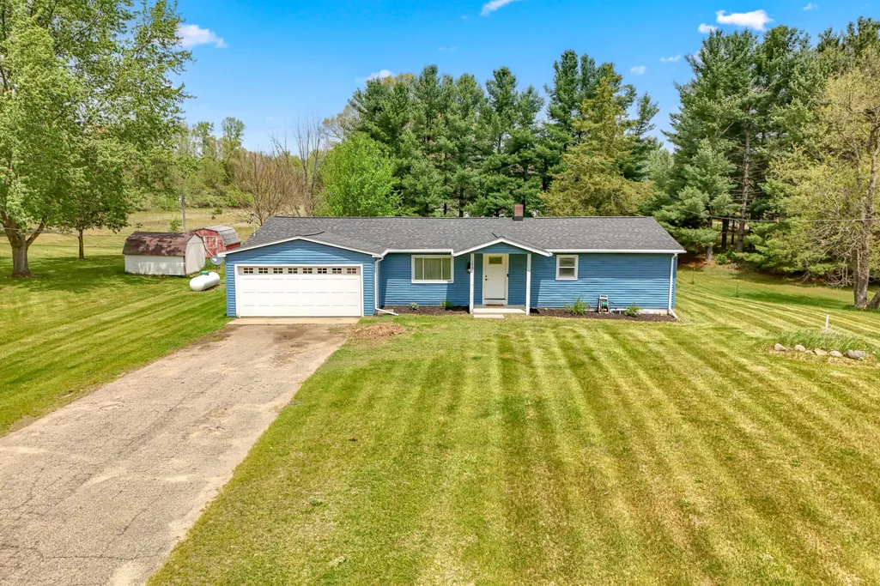
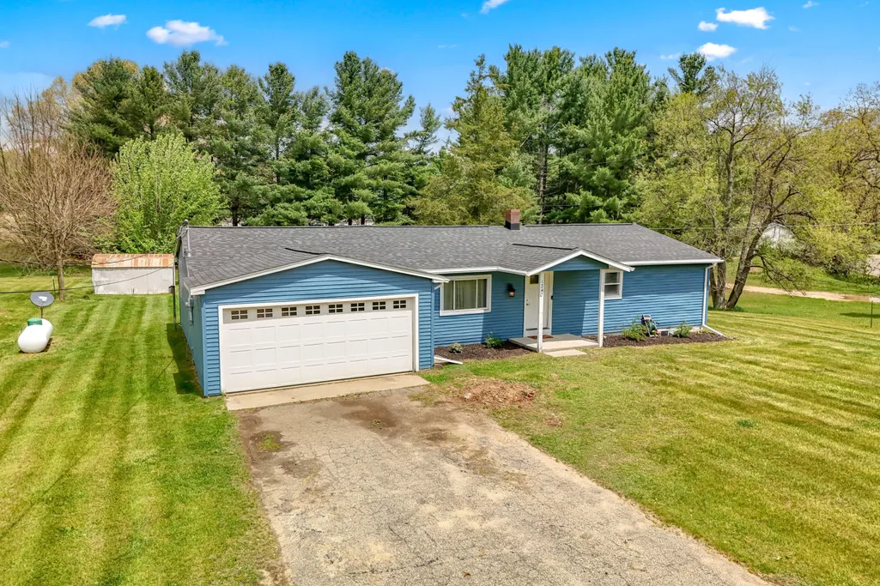
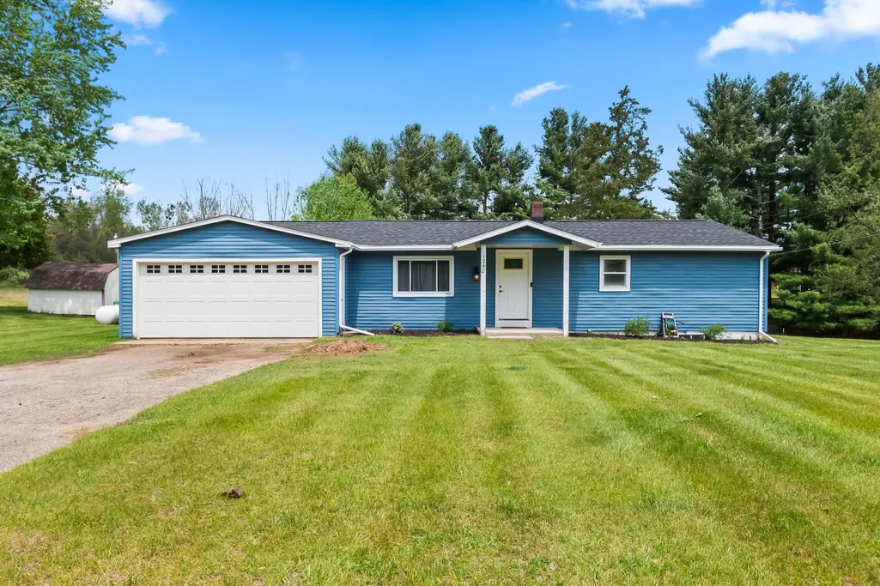
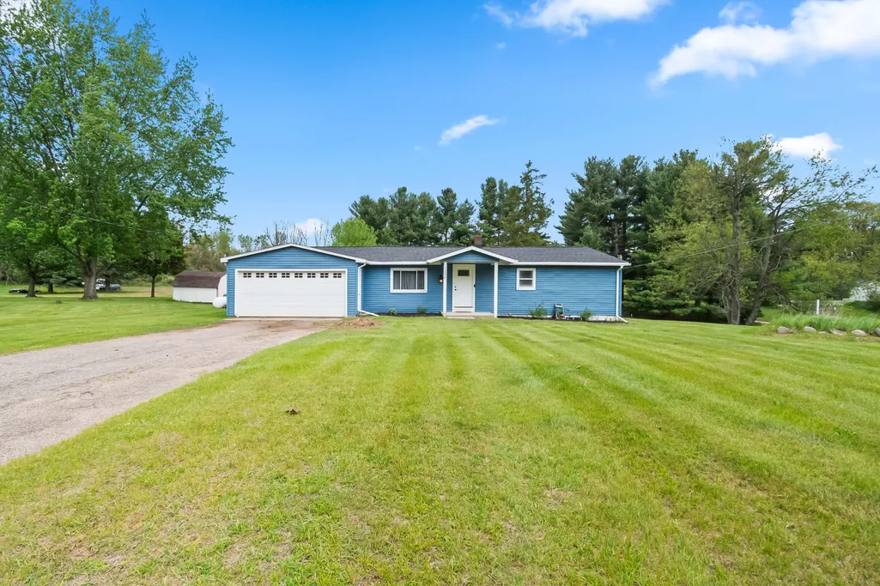
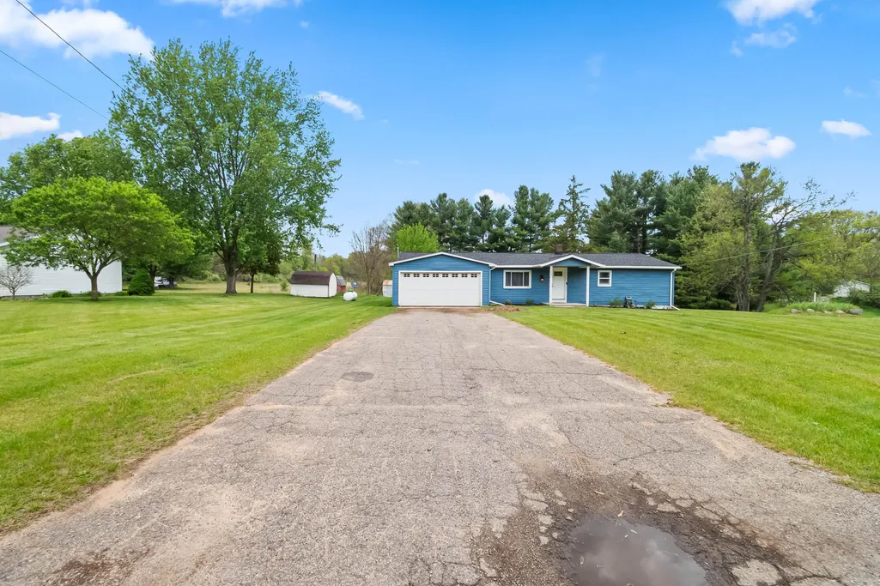
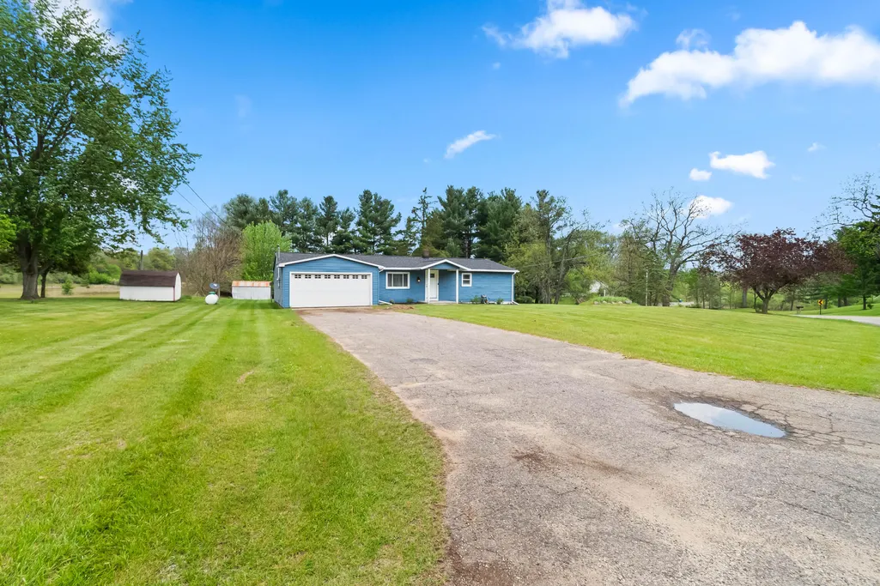
- StyleRanch
- Year Built1962
- Taxes$ 2241
- Price$ 215,000
- Bedrooms3
- Full Bathrooms1
- Half Bathrooms0
- Sqr Footage1395
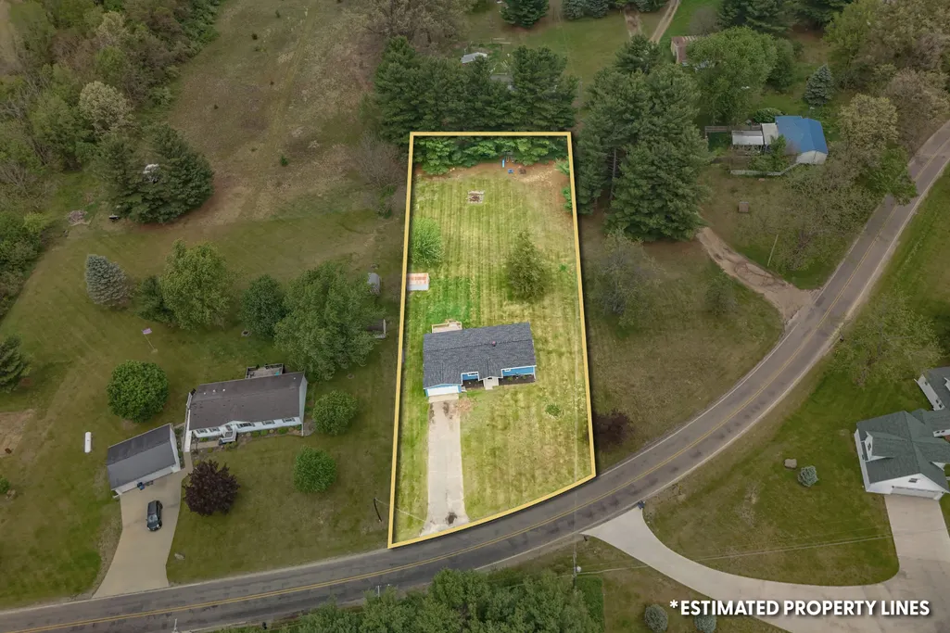
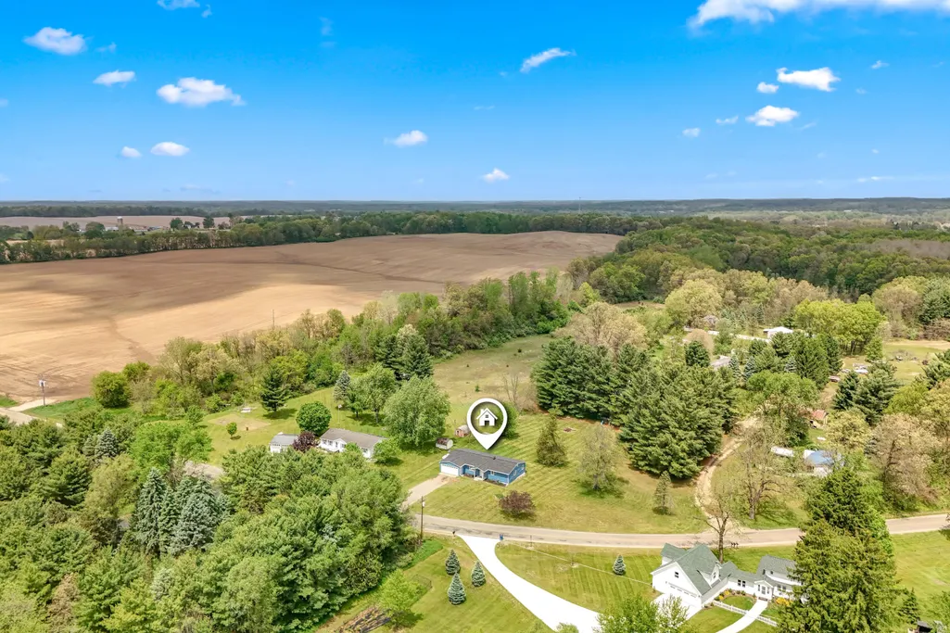
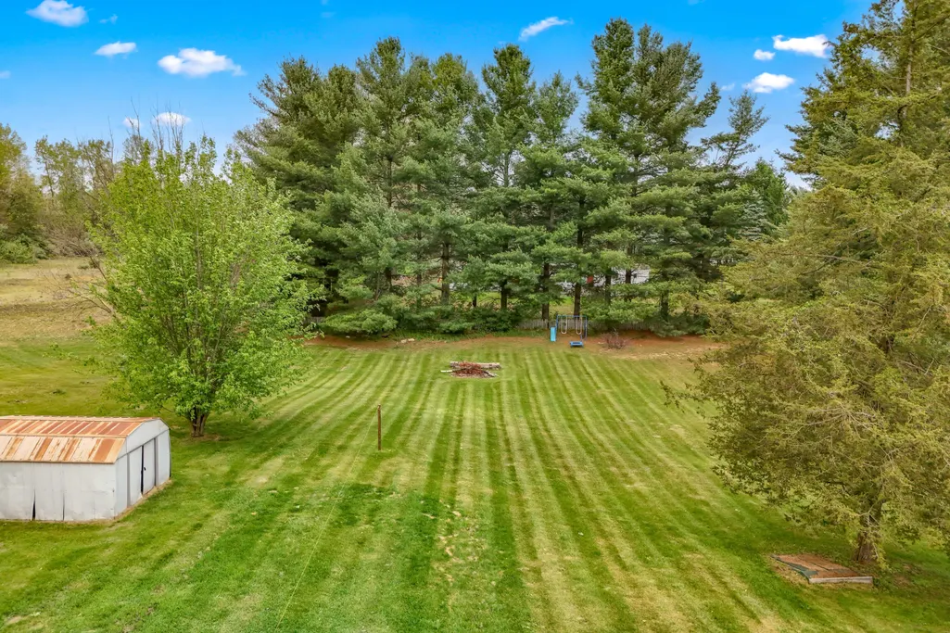
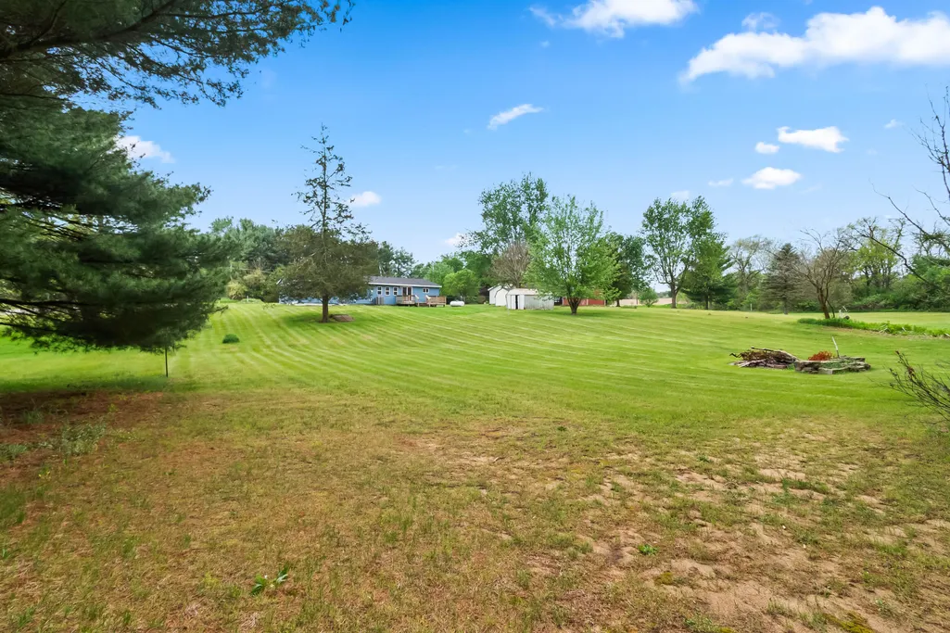
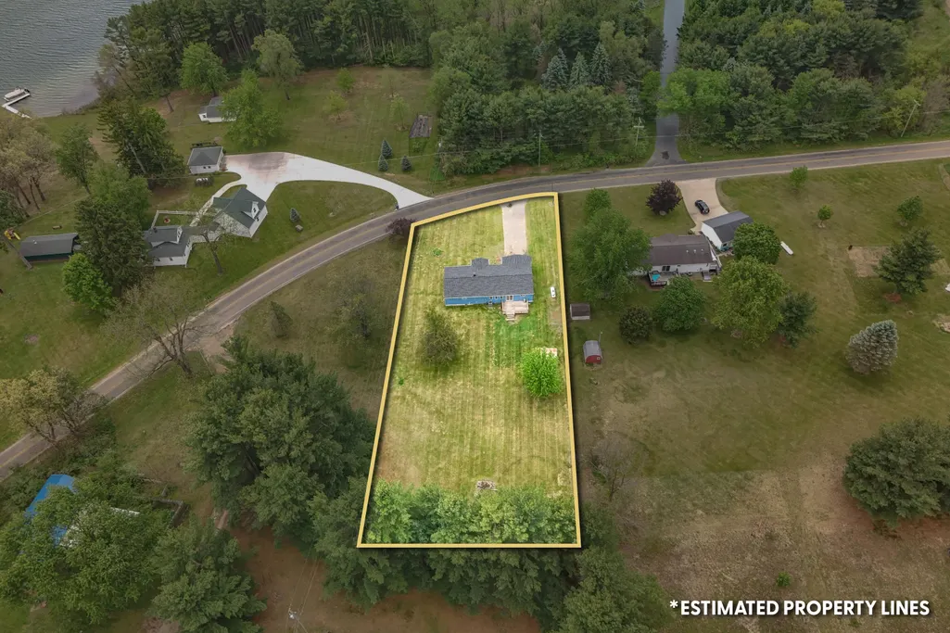
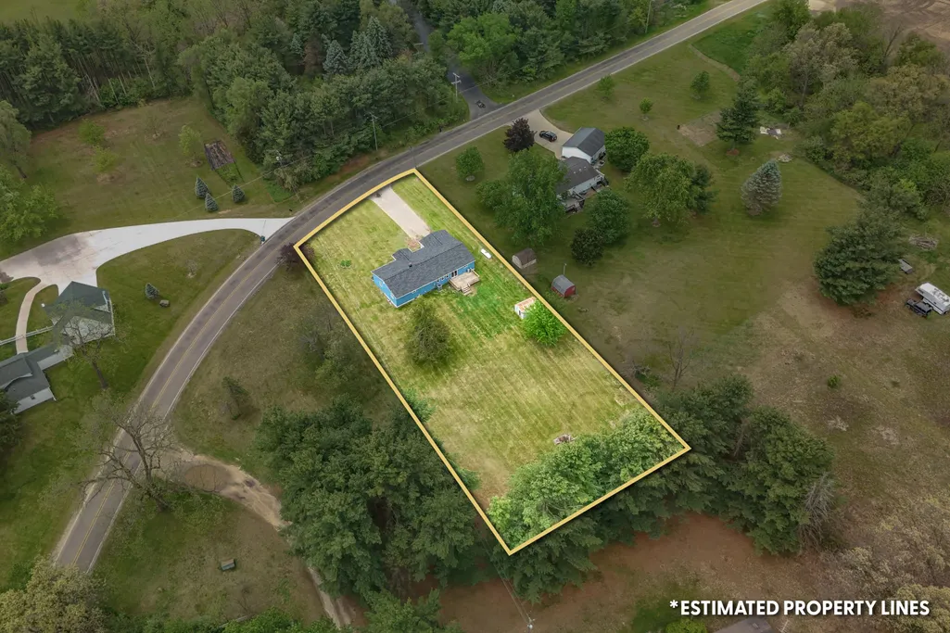
- Lot Size0.76 Acres
Data Source:
RealComp
Property Description

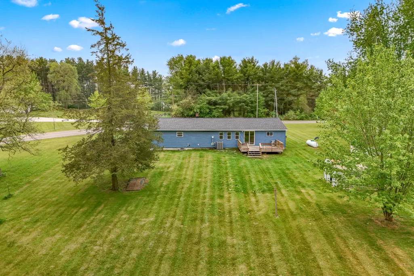
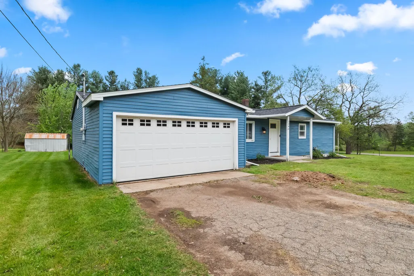
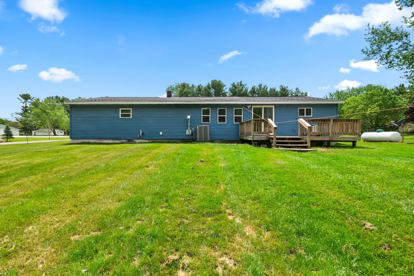
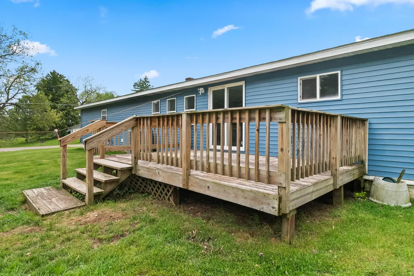
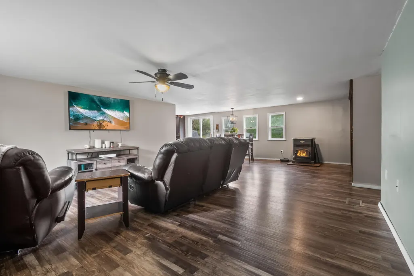
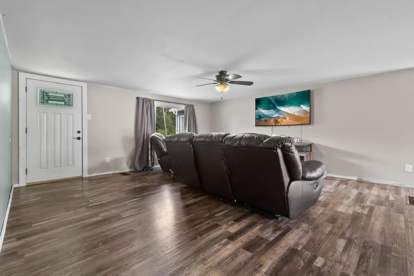
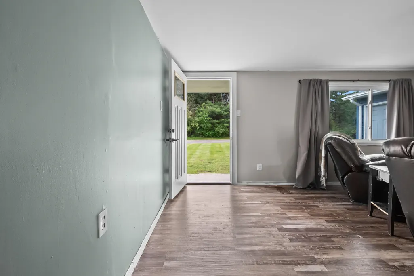
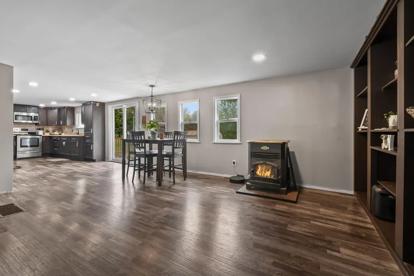
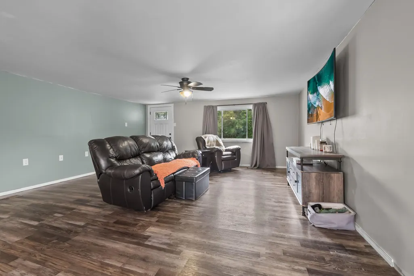
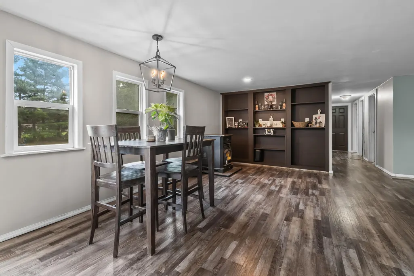
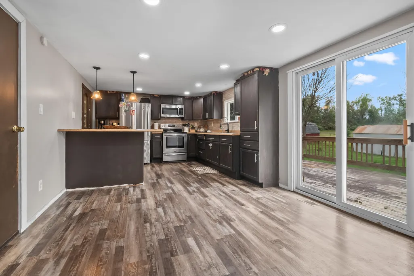
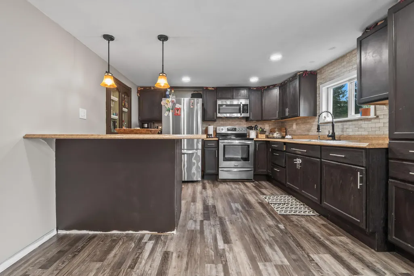
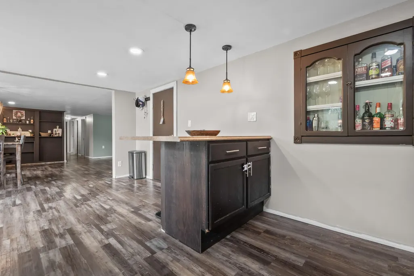
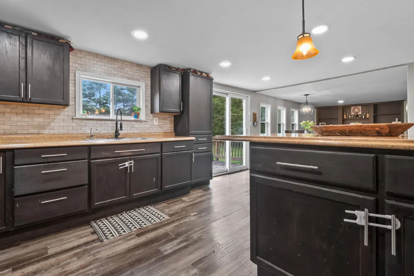
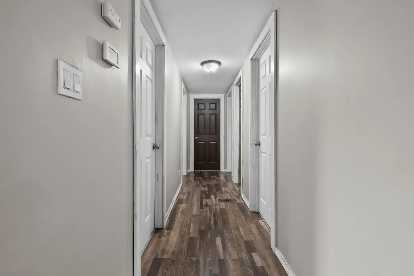
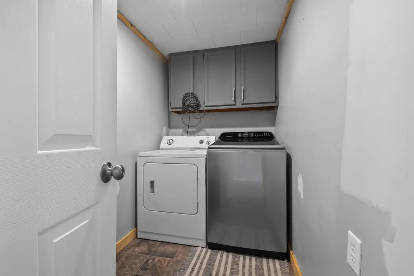
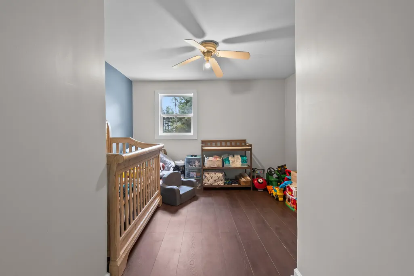
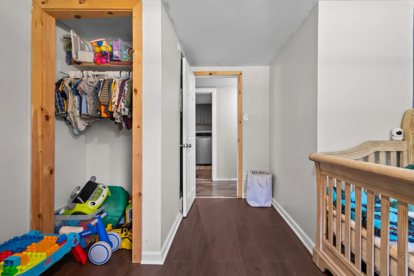
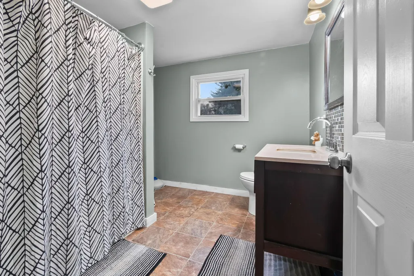
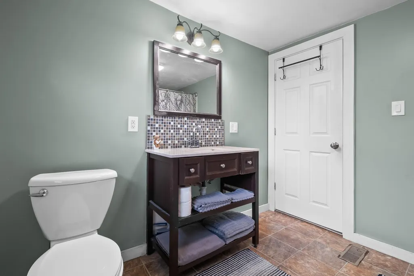
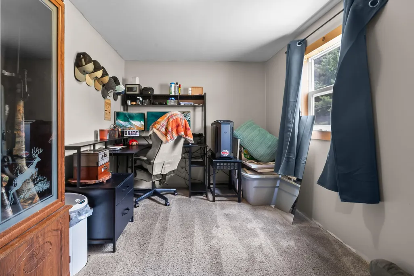
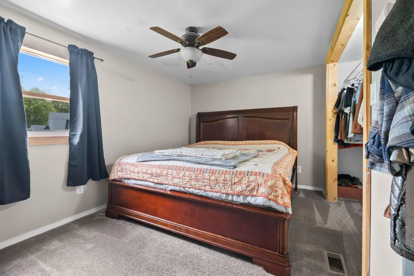
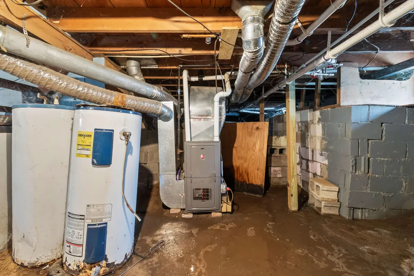
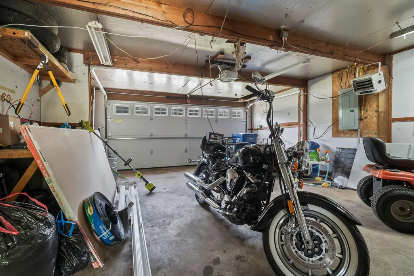
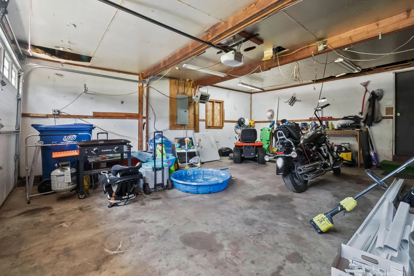
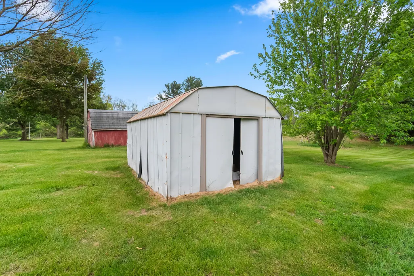
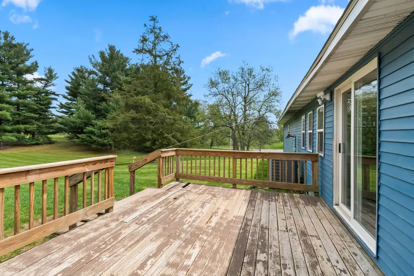
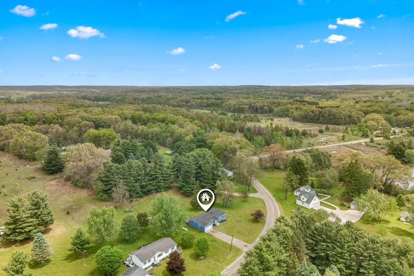
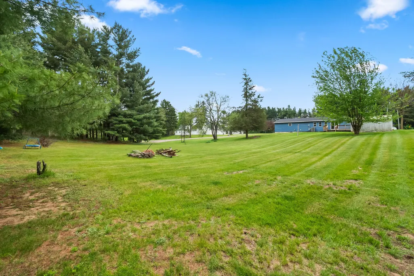
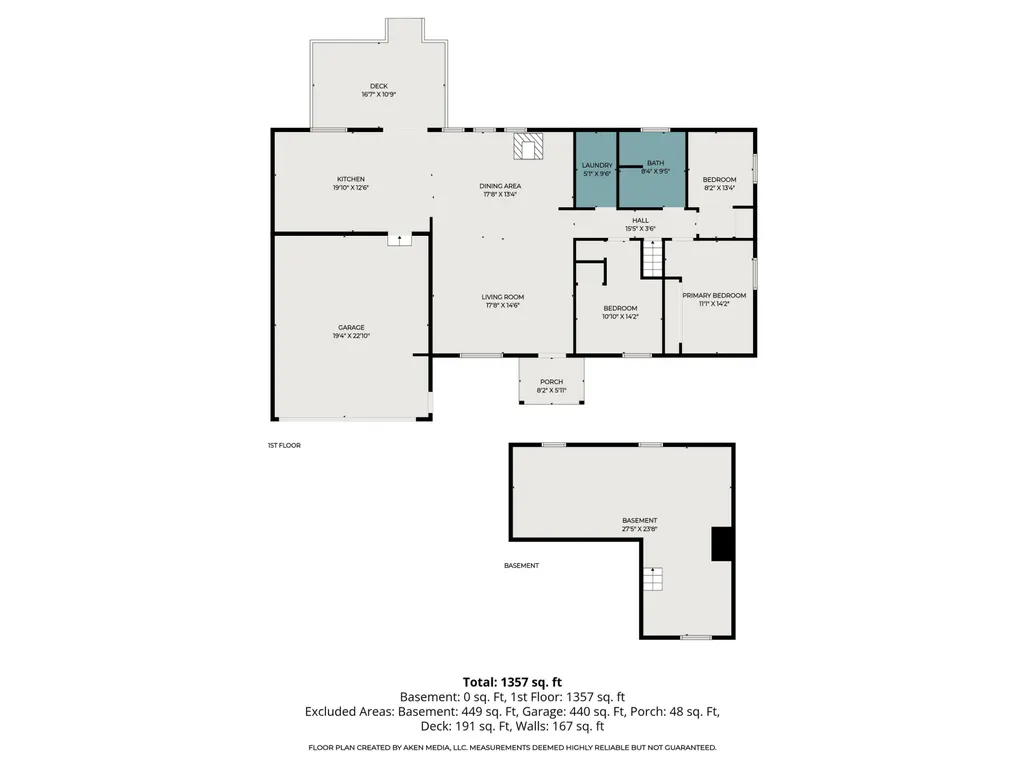
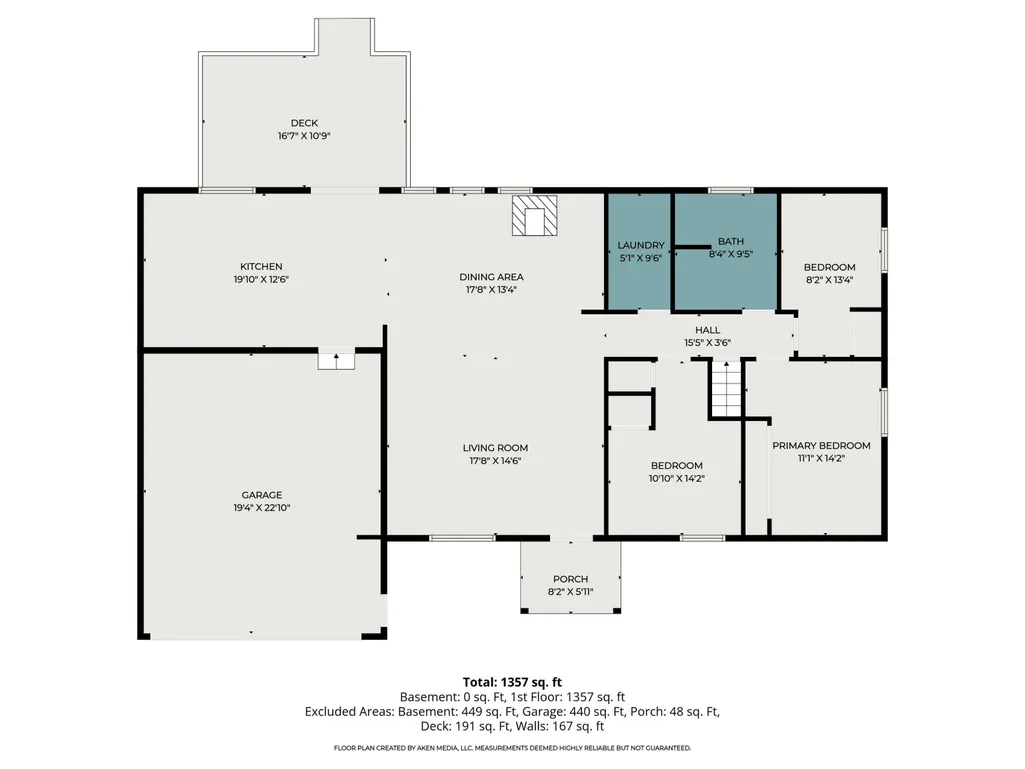
Charming 3-bedroom, 1-bath ranch-style home in Jonesville just minutes from town! This home features an open floor plan that makes it easy to stay connected with family and guests throughout the main living areas. Main floor laundry located near the bedrooms adds everyday convenience. Stay cozy during the winter months with the efficient King pellet stove, while enjoying peaceful country views, deer, and wildlife right from your backyard. Recent updates include a brand new roof in 2025 and a furnace that is approximately 6 years old. A great rural setting with important updates already completed! Don't forget your attached garage! TV mounts/ TVS are reserved.Call today for your own viewing! This company makes no warranty or representations about the contents of this data. It is the responsibility of the parties looking at the property to satisfy themselves as to the accuracy of this information. Taxes were obtained from the local assessor and the taxes could change for the buyer after a closed transaction.
| Price History | |
|---|---|
| 5/21/2026 | Listed $245,000 |
| 5/27/2026 | 3$239,500 |
| 6/23/2026 | 5$229,900 |
| 8/8/2026 | 5$220,000 |
| 8/29/2026 | 3$215,000 |
General Features
| Sewer | SepticTank |
|---|---|
| Heating | ForcedAir, Propane |
| Cooling | CentralAir |
| Utilities | Propane |
| Appliances | Dryer, Oven, Refrigerator, Range, Washer |
| Garage Spaces | 2.0 |
| Patio/Porch Features | Deck, Porch |
| Architectural Style | Ranch |
| Construction Materials | VinylSiding |
| Year Built | 1962 |
| Stories Count | 1 |
| Property Subtype | SingleFamilyResidence |
| Tax Year | 2025 |
| County | Hillsdale |
| New Construction | No |
| Property Type | Residential |
| HOA | No |
| Attached Garage | Yes |
| Garage Y/N | Yes |
| Total Rooms | 7 |
| Full Baths | 1 |
| Status | Active |
| City | ScipioTownship_Hillsdale |
| Senior Community Y/N | No |
| High School District | Jonesville |
| MLS Area | Area30021ScipioTwp |
| Lot Size Units | SquareFeet |
| Carport Y/N | No |
| Land Lease Y/N | No |
| Tax Annual Amount | 2241.0 |
| Home Warranty Y/N | No |
| Lease Renewal Y/N | No |
| Additional Parcels Y/N | No |
| Lease Considered Y/N | No |
| Rent Control Y/N | No |
| Building Area Units | SquareFeet |
| Living Area Units | SquareFeet |
| Standard Status | Active |
| Tax Assessed Value | 76087 |
| MobileHomeRemainsYN | No |
| PostalCity | Jonesville_Hillsdale |
| Legal Description | COM ON S LN SEC 367.4 FT E OF S1/4 PST TH N 03 38'01''E ALG EXISTING FENCE 317.77 FT TH S 80 38'52''E ALG AN EXISTING FENCE 120.38 FT TH S 04 31'15''W 240.05 FT TH S 33 FT TO CTR W HASTINGS LAKE RD T |
Interior Features
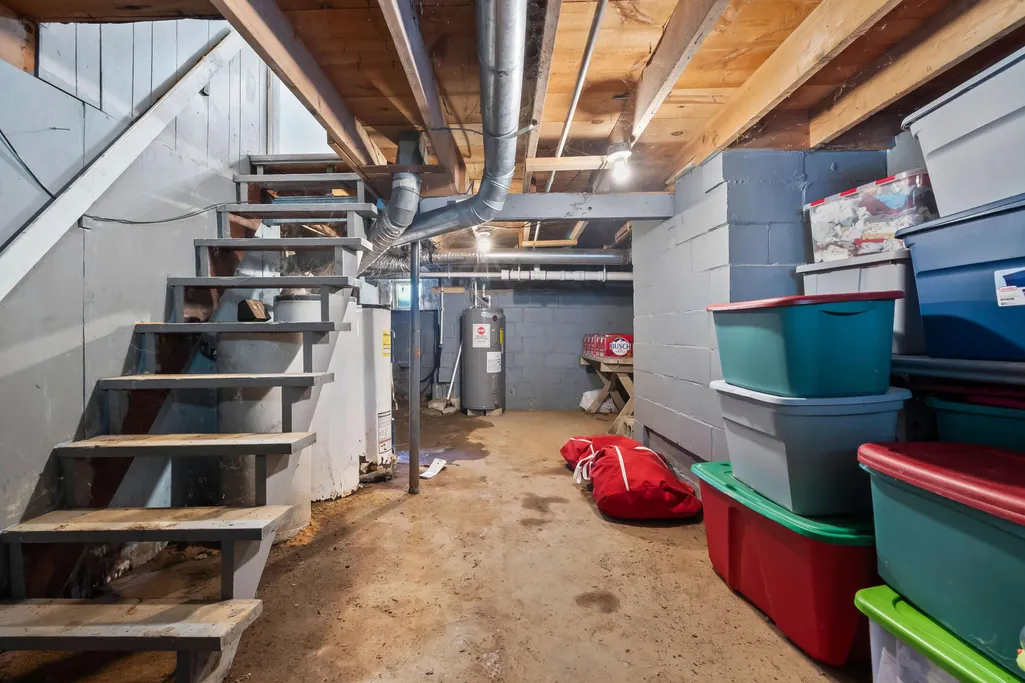
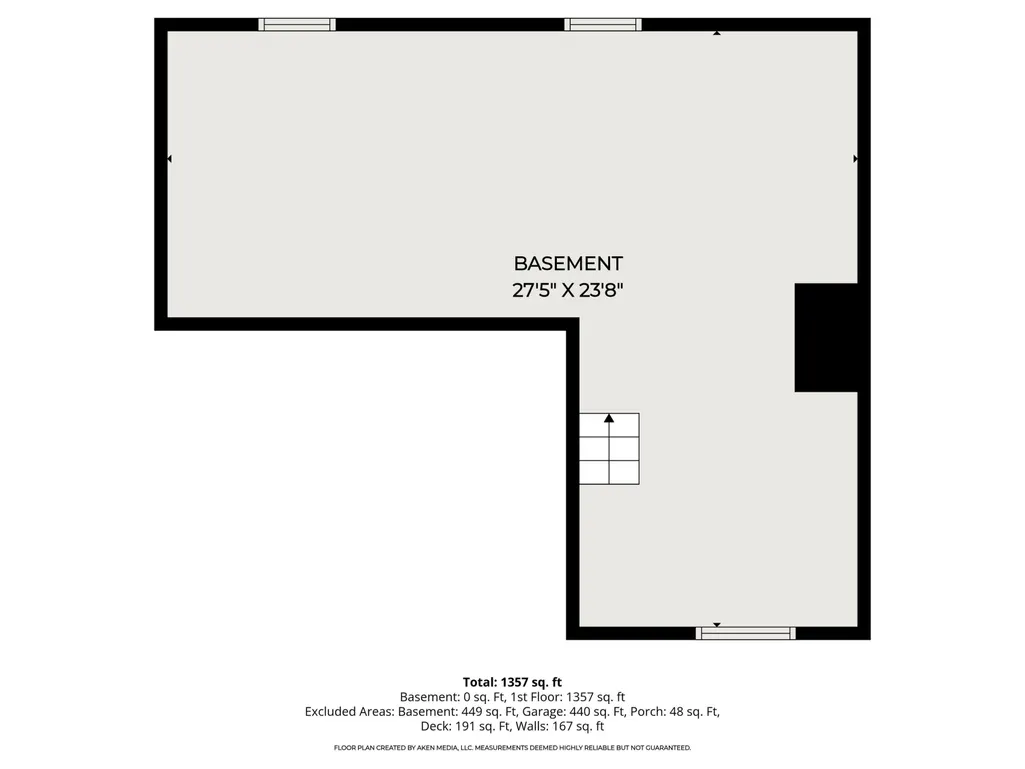
| Basement | Partial |
|---|---|
| Basement (Y/N) | Yes |
| Air Conditioning Y/N | Yes |
| Heating Y/N | Yes |
| Fireplace Y/N | No |
| Above Grade Finished Area | 1395.0 |
| Laundry Features | LaundryRoom, MainLevel |
| Total Bedrooms | 3 |
| Below Grade Finished Area | 1395.0 |
| WaterHeaterFuel | Propane |
| Below Grade Finished Area Unit Type | SquareFeet |
| LivingAreaSource | PriorListing |
| Above Grade Finished Area Unit Type | SquareFeet |
| Total Baths | 1 |
Exterior Features
| Vegetation | Shrubs |
|---|---|
| Parking Features | Attached, GarageDoorOpener |
| Lot Features | LandscapedGroundCover |
| Water Source | Well |
| Lot Size Area | 33106.0 |
| Foundation Details | PartialBasement |
| Spa | No |
| Building Area Total | 1395.0 |
| Lot Dimensions | 120x317 |
| Lot Size Acres | 0.76 |
| Road Surface Type | Paved |
| Waterfront Y/N | No |
| Crops Included Y/N | No |
| Horse Y/N | No |
| Irrigation Water Rights Y/N | No |
Amenities
- Foreclosure
- Views
- Short Sale
- New Construction
- Adult 55+
- Lease To Own
- No HOA Fees
- Furnished
- Primary On Main
- Air Conditioning
- Seller Finance
- Green
- Fixer Upper
- Horse
- Golf
- Fireplace
- Deck
- Garage
- Basement
- Pool
 IDX provided courtesy of Realcomp II Ltd., via REMAX Classic and The Originating MLS(found above), © 2026 Realcomp II Ltd. Shareholders. Shareholders. The information being provided is for consumers personal, non-commercial use and may not be used for any purpose other than to identify prospective properties consumers may be interested in purchasing.
Data is updated as of September 16, 2026 9:57 PM UTC Information deemed reliable but not guaranteed.
The data relating to real estate on this web site comes in part from the Internet Data Exchange (IDX) Program of Realcomp Ltd
Property vs Single Family Average in 49250
Price
Taxes
Year Built
Visits
 Listing information is provided by Participants of the MichRIC MLS. IDX information is provided exclusively for personal, non-commercial use, and may not be used for any purpose other than to identify prospective properties consumers may be interested in purchasing. Information deemed reliable but not guaranteed. ©: MichRIC MLS. Last Update September 17, 2026 12:04 AM UTC
