
Open House Thu, Dec 31st 1:00 AM - 11:45 PM



Address
852 Whittier Road, Grosse Pointe Park, MI
Price
$ 1,199,999
Property Attributes
- ID#58050216690
- TypeSingle Family
- Listing Status Active
- CountyWAYNE
- CityGrosse Pointe Park
- AreaGrosse Pointe Park
- NeighborhoodLEGRANDE LAND CO WHITTIER BLVD SUB
- Zip48230
- StyleColonial,Tudor
- Year Built1928
- Taxes$ 14729
- Price$ 1,199,999
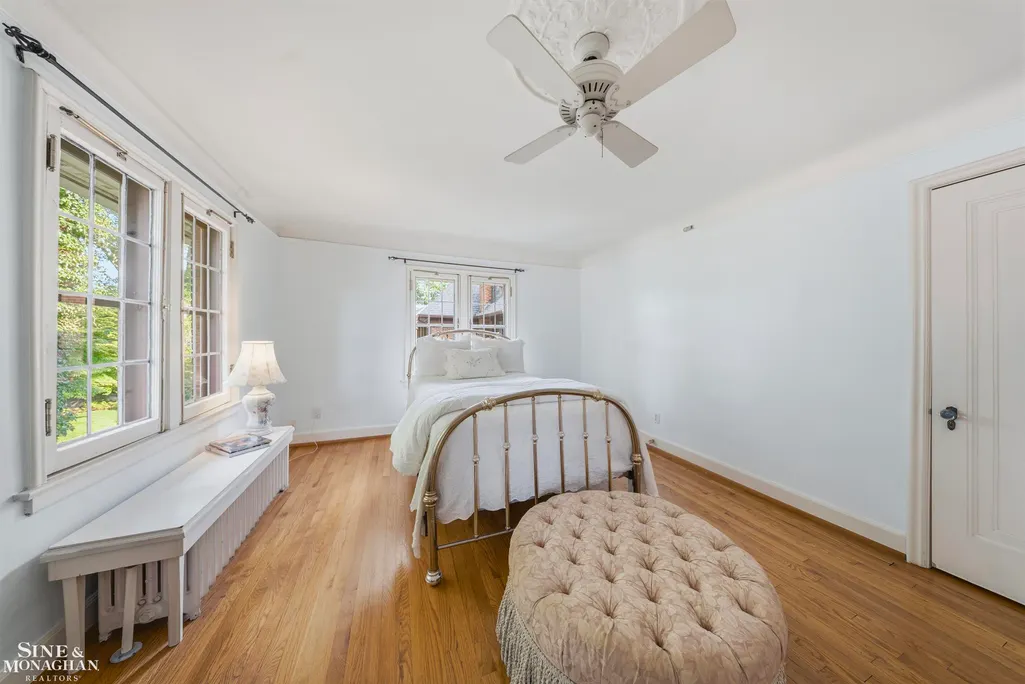
- Bedrooms6
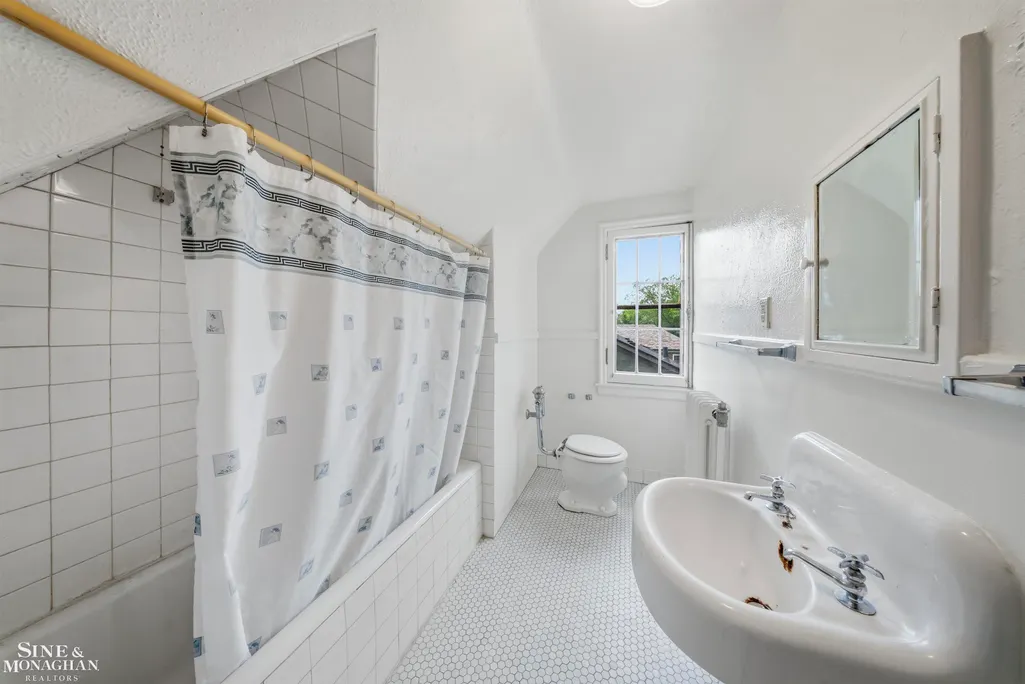
- Full Bathrooms3
- Half Bathrooms1
- Sqr Footage6100
- Lot Size0.25 Acres
Data Source:
RealComp
Property Description
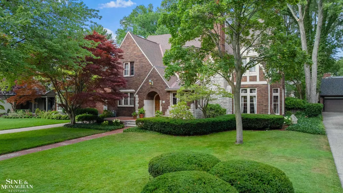
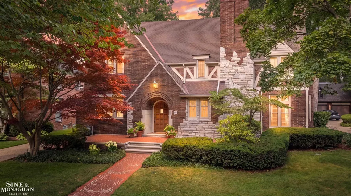
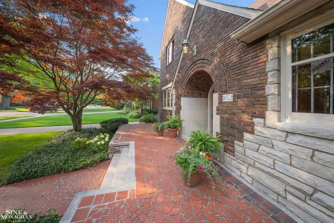
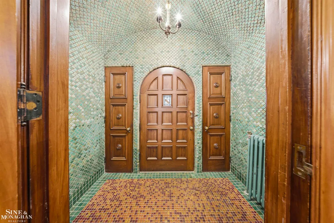
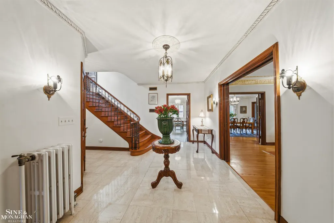
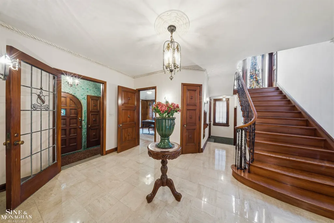
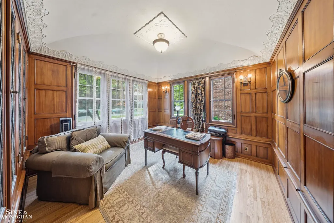
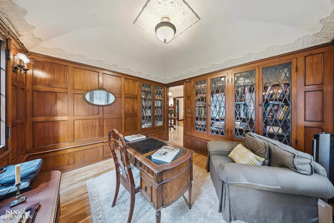
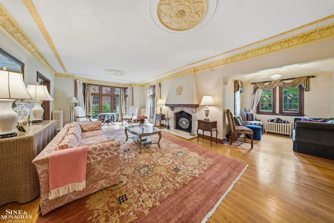
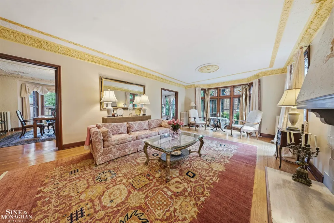
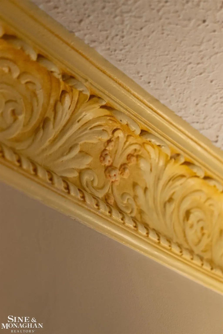
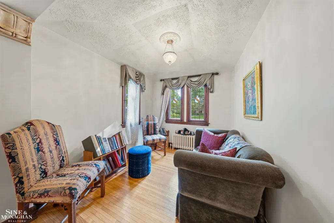
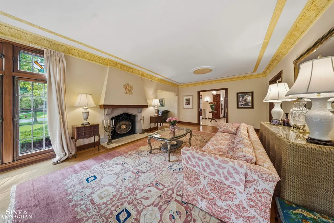
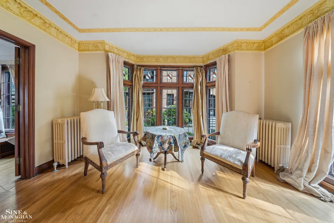
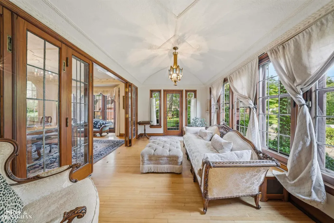
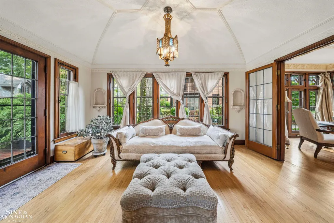
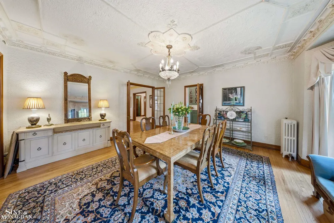
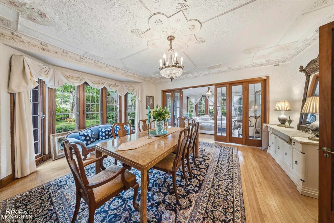
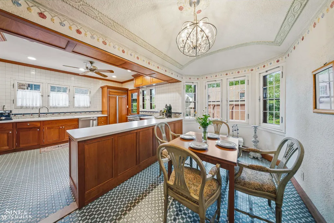
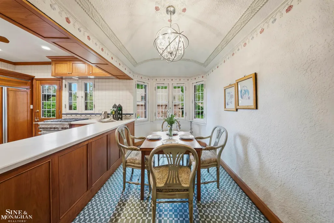
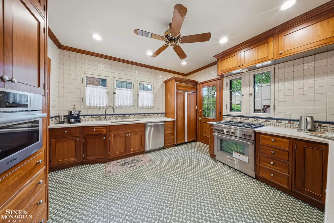
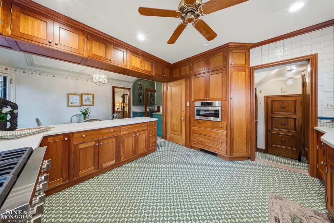
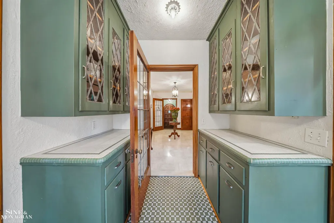
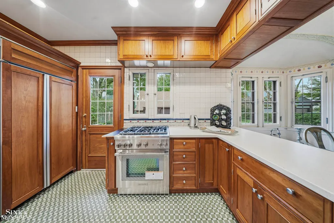
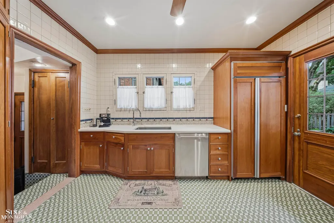
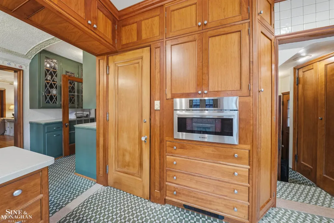
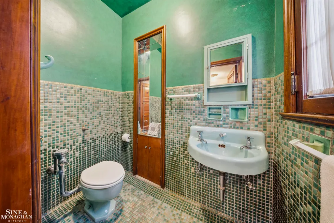
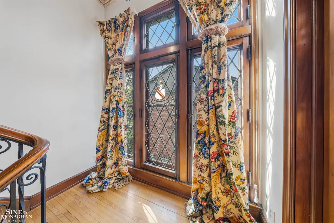
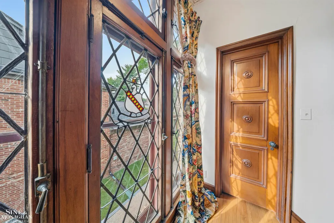
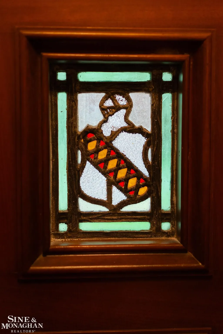
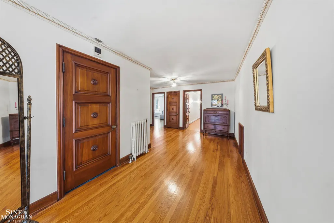
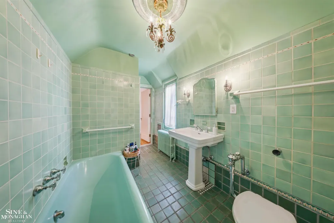
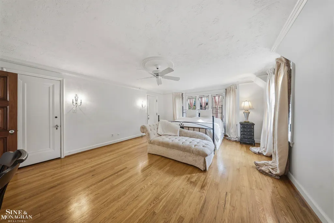
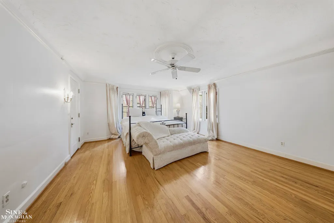
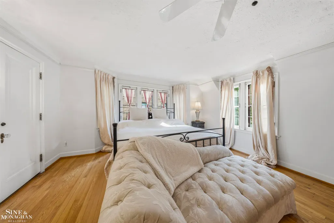
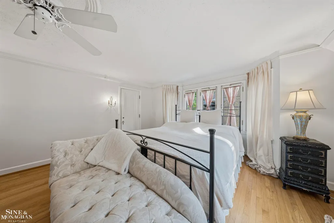
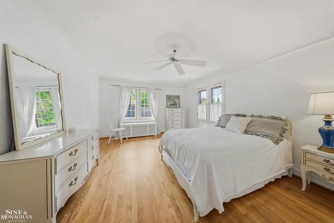
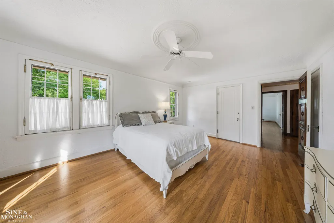
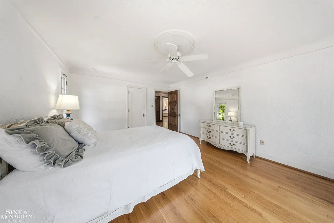
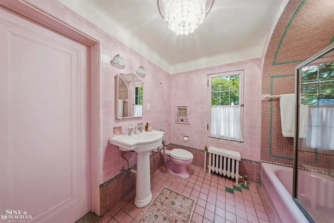
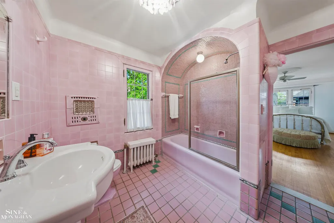
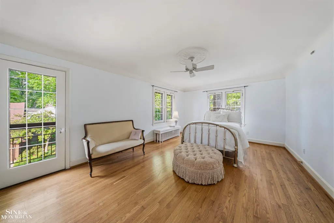
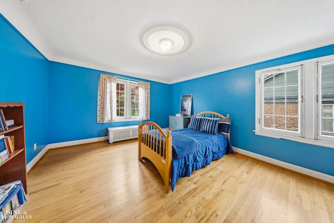
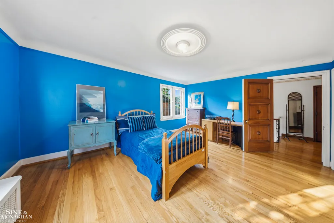
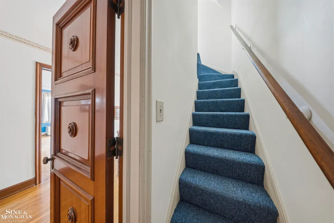
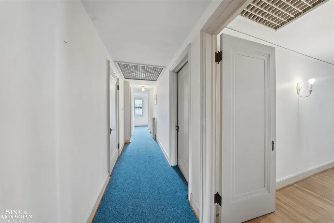
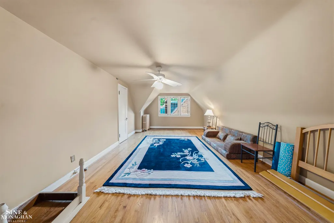
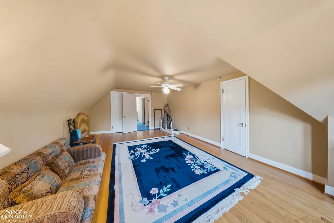
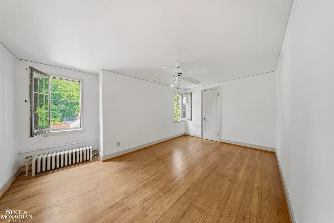
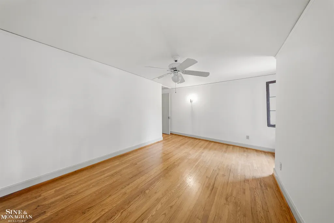
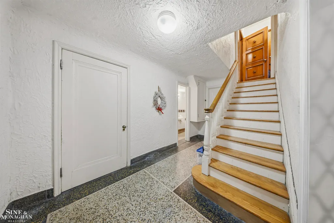
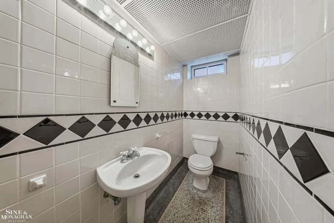
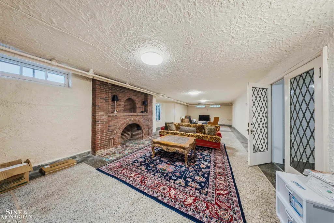
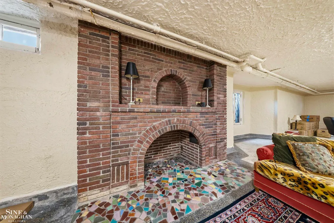
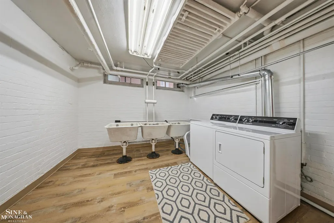
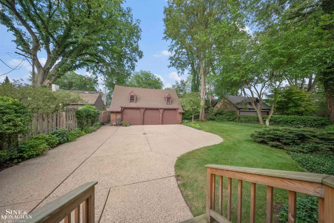
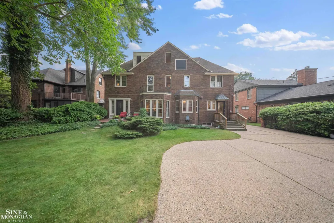
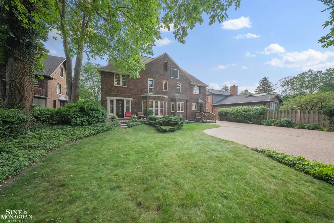
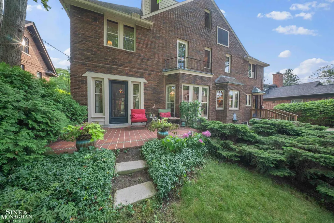
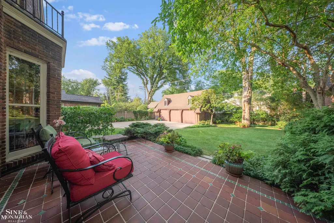
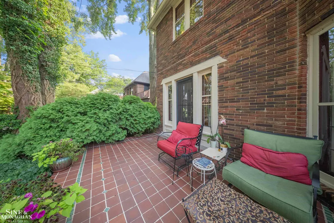
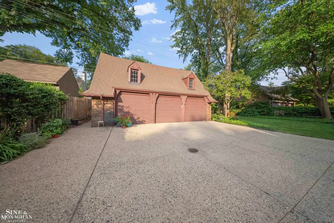
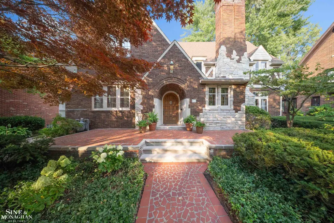
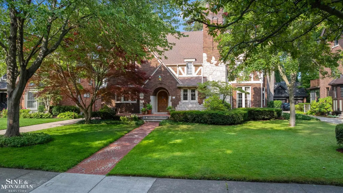
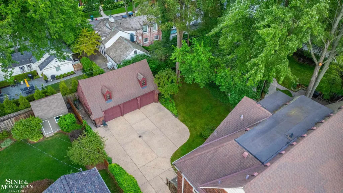
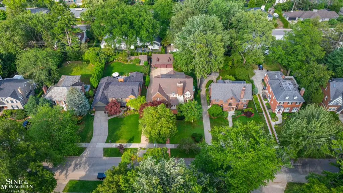
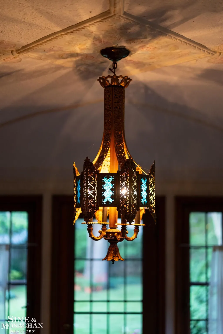
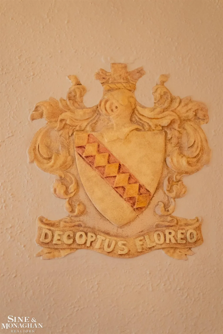
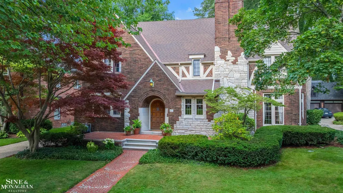
A Grand 1928 Gustav Steffens Masterpiece Step into the warm embrace of this architecturally significant residence, where timeless custom craftsmanship and character remain beautifully intact and well maintained. Designed by noted architect Gustav Steffens in 1928, this stately home offers 6 bedrooms, 3.5 baths, and over 4,600 square feet of gracious living space on three stories with finished basement level. Entering from the terracotta walkway and raised terrace through the bright Pewabic-tiled vestibule, exquisite detail unfolds at every turn: decorative ornate plaster moldings and glazed medallions, six original French doors, with pocket and accordion doors in the large principal rooms, allow for gracious entertaining. Carved woodwork, and floor to ceiling leaded-glass windows throughout. The elegant fenestration extends into the original glass doors in the library and alcove adjacent to the 28' floor living room. Gleaming refinished hardwood floors flow beneath soaring, sunlit rooms freshly painted to showcase their unique architectural pedigree. The al-coved eat-in kitchen is designed for gathering, offering ample room for extended, uncrowded cooking and entertaining, and features new Thermador appliances, a second staircase and new porch, The formal dining room, framed by a bay window overlooking the garden, and another tiled terrace sets an elegant backdrop for memorable dinners, while the living room's French limestone fireplace and original stained glass add timeless warmth, old-world comfort and charm. The lower level offers a spacious refinished recreation room with terrazzo flooring, along with a basement workshop featuring an added bath - ideal for hobbies, projects, or additional living space. Thoughtfully maintained mechanicals included and the exterior is complete with a newer aggregate driveway, wrought iron fence and a varnished 3-car garage interior with loft storage above. This is a rare opportunity to own a true architectural landmark - where 1920s grandeur and tranquility by design mee
| Price History | |
|---|---|
| 7/30/2026 | Listed $1,199,999 |
| 8/1/2026 | 1$1,199,998 |
General Features
| Sewer | PublicSewer, SewerAtStreet |
|---|---|
| Heating | OtherHeatingSource, Steam |
| Cooling | CeilingFans |
| Possession | ClosePlus30Days |
| Appliances | Dishwasher, Dryer, Microwave, Oven, Refrigerator, Range, Washer |
| Garage Spaces | 3.0 |
| Patio/Porch Features | Patio |
| Architectural Style | Colonial, Tudor |
| Pool Features | None |
| Security Features | SecuritySystem |
| Construction Materials | Brick |
| Year Built | 1928 |
| Levels | Two |
| Property Subtype | SingleFamilyResidence |
| Tax Year | 2025 |
| County | Wayne |
| New Construction | No |
| Property Type | Residential |
| HOA | Yes |
| Attached Garage | No |
| Subdivision Name | LEGRANDE LAND CO WHITTIER BLVD SUB |
| Garage Y/N | Yes |
| Total Rooms | 11 |
| Full Baths | 3 |
| Status | Active |
| City | GrossePointeParkCity_Wayne |
| Disclosures | TaxesHomesteadExempt |
| Senior Community Y/N | No |
| High School District | GrossePointe |
| Zoning Description | Residential |
| MLS Area | Area05065GrossePointePark |
| Carport Y/N | No |
| Land Lease Y/N | No |
| Tax Annual Amount | 14729.49 |
| Home Warranty Y/N | No |
| Lease Renewal Y/N | No |
| Additional Parcels Y/N | No |
| Lease Considered Y/N | No |
| Rent Control Y/N | No |
| Standard Status | Active |
| MobileHomeRemainsYN | No |
| PostalCity | GrossePointePark_Wayne |
| Legal Description | PKT32 Lot 32 Legrande Land Co Whittier Sub |
Interior Features
| Interior Amenities | HighCeilings |
|---|---|
| Basement | Block, PartiallyFinished |
| Flooring | Hardwood |
| Fireplace Features | Basement, LivingRoom |
| Basement (Y/N) | Yes |
| Air Conditioning Y/N | No |
| Heating Y/N | Yes |
| Window Features | BayWindows |
| Fireplace Y/N | Yes |
| Above Grade Finished Area | 4600.0 |
| Half Baths | 1 |
| Total Bedrooms | 6 |
| Below Grade Finished Area | 1500.0 |
| WaterHeaterFuel | NaturalGas |
| Above Grade Finished Area Source | Estimated |
| Above Grade Finished Area Unit Type | SquareFeet |
| Total Baths | 4 |
Exterior Features
| Fencing | Fenced |
|---|---|
| Parking Features | Assigned2Spaces, ThreeCarGarage, Detached, ElectricityinGarage, Garage, Paved |
| Lot Features | Sprinklers |
| Water Source | WateratStreet |
| Foundation Details | Basement, Block |
| Spa | No |
| Lot Dimensions | 70 x 155 |
| Lot Size Acres | 0.25 |
| Road Surface Type | Paved |
| Waterfront Y/N | No |
| Crops Included Y/N | No |
| Horse Y/N | No |
| Irrigation Water Rights Y/N | No |
Amenities
- Foreclosure
- Views
- Short Sale
- New Construction
- Adult 55+
- Lease To Own
- No HOA Fees
- Furnished
- Primary On Main
- Air Conditioning
- Seller Finance
- Green
- Fixer Upper
- Horse
- Golf
- Fireplace
- Deck
- Garage
- Basement
- Pool
 IDX provided courtesy of Realcomp II Ltd., via REMAX Classic and The Originating MLS(found above), © 2026 Realcomp II Ltd. Shareholders. Shareholders. The information being provided is for consumers personal, non-commercial use and may not be used for any purpose other than to identify prospective properties consumers may be interested in purchasing.
Data is updated as of September 15, 2026 10:31 PM UTC Information deemed reliable but not guaranteed.
The data relating to real estate on this web site comes in part from the Internet Data Exchange (IDX) Program of Realcomp Ltd
Property vs Single Family Average in 48230
Price
Taxes
Year Built
Visits
 Listing information is provided by Participants of the MichRIC MLS. IDX information is provided exclusively for personal, non-commercial use, and may not be used for any purpose other than to identify prospective properties consumers may be interested in purchasing. Information deemed reliable but not guaranteed. ©: MichRIC MLS. Last Update September 15, 2026 11:51 PM UTC
