
Open House Fri, Sep 18th 10:00 AM - 3:00 PM


Address
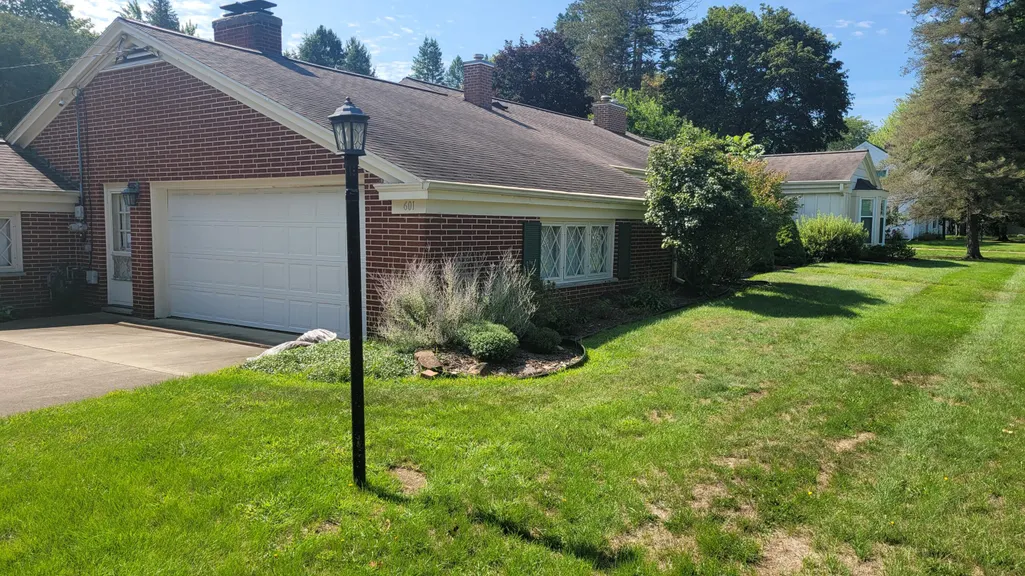
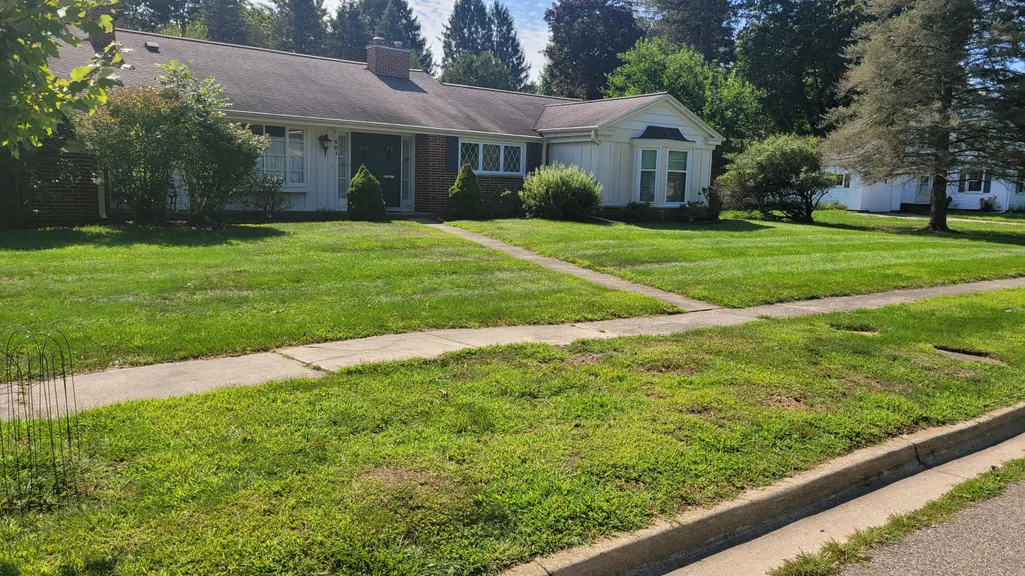
601 Se Manor Drive, Albion City, MI
Price
$ 265,000
Property Attributes
- ID#62026044971
- TypeSingle Family
- Listing Status Active
- CountyCALHOUN
- CityAlbion City
- AreaAlbion
- NeighborhoodWOODLAWN PARK ADDITION
- Zip49224
- StyleRanch
- Year Built1959
- Taxes$ 2968
- Price$ 265,000
- Bedrooms3
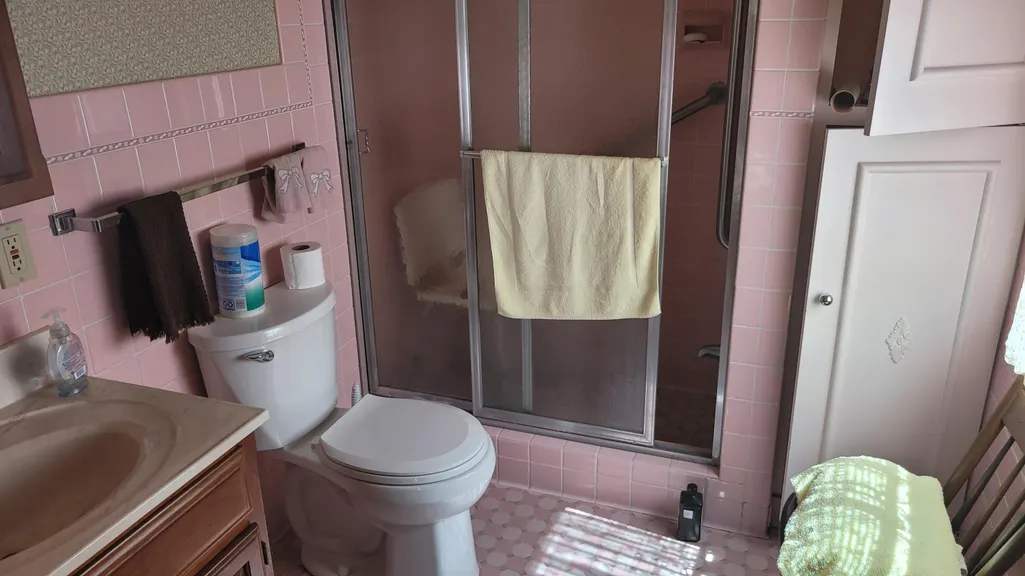
- Full Bathrooms3
- Half Bathrooms0
- Sqr Footage1978
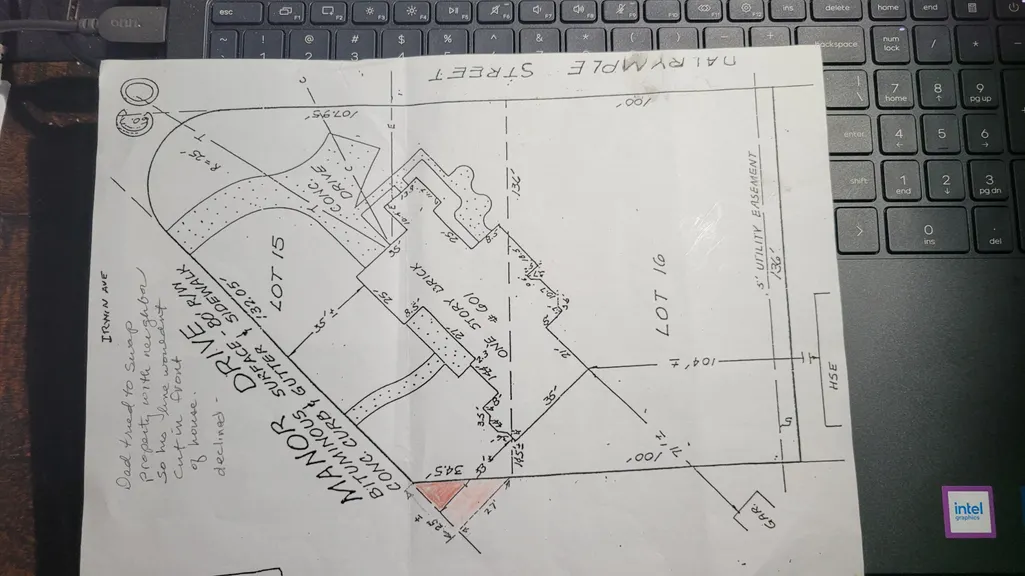
- Lot Size0.63 Acres
Data Source:
RealComp
Property Description
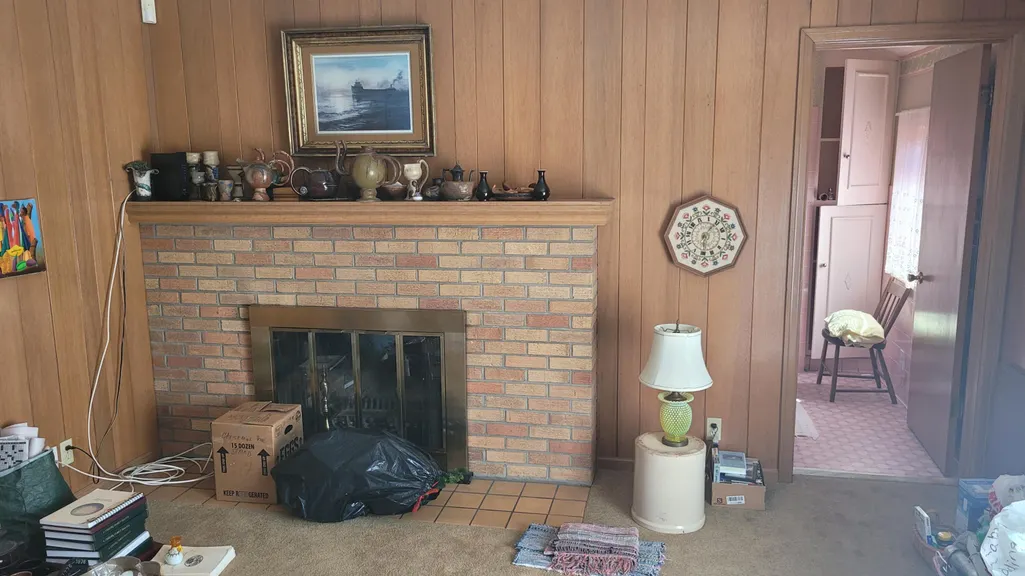
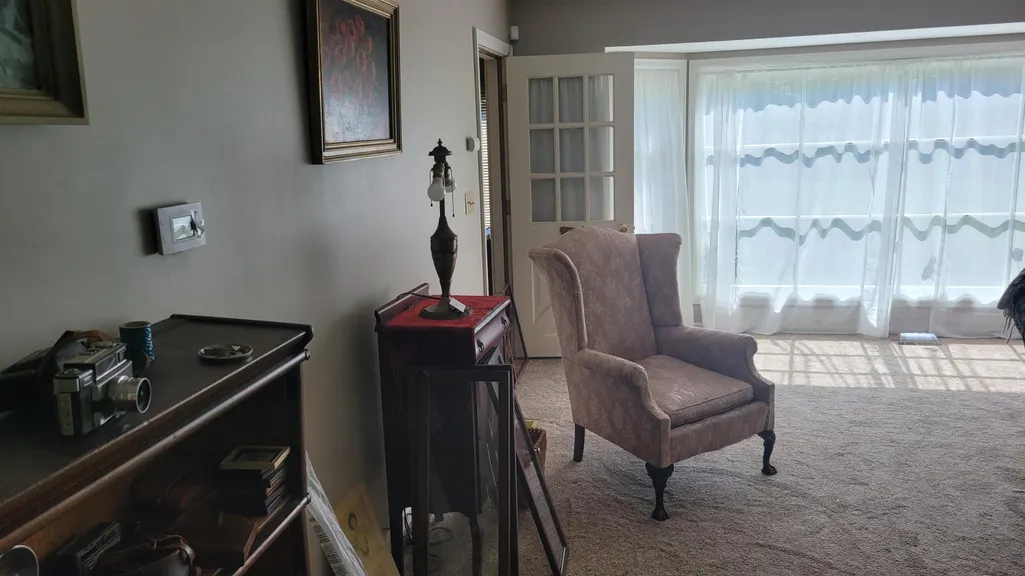
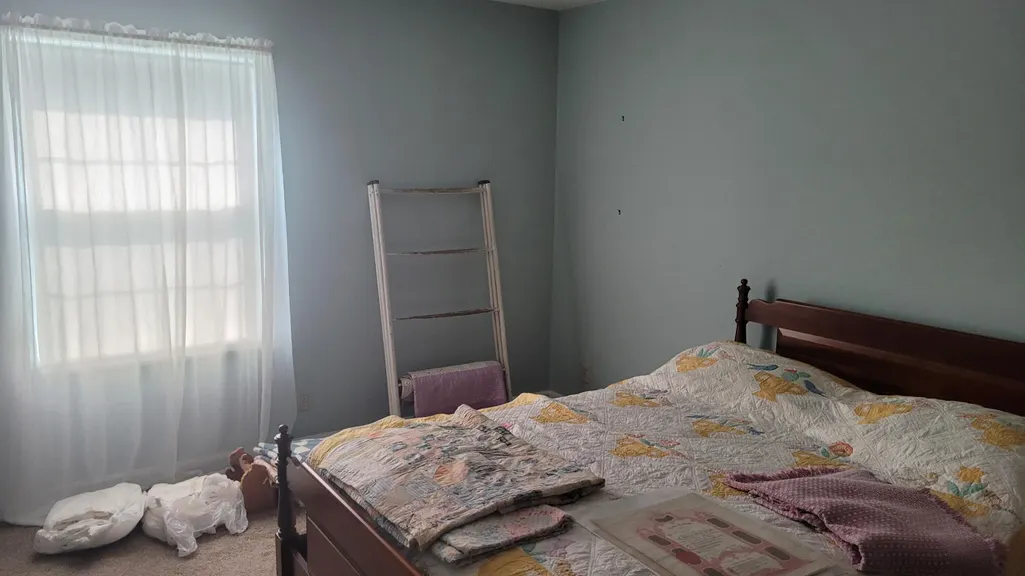
This well-proportioned three-bedroom, three-bath home in Albion offers nearly 2,000 square feet of finished living space on a generous lot exceeding half an acre. The residence features two-car garage parking and ample grounds for outdoor activities or future expansion. With three full bathrooms, the layout accommodates multiple occupants comfortably. The substantial lot size provides privacy and space rarely found in single-family homes, making this property a solid choice for those seeking room to grow.
| Price History | |
|---|---|
| 8/25/2026 | Listed $265,000 |
General Features
| Sewer | PublicSewer |
|---|---|
| Heating | ForcedAir, NaturalGas |
| Cooling | CentralAir |
| Utilities | NaturalGasConnected |
| Possession | ClosePlus30Days |
| Roof | Shingle |
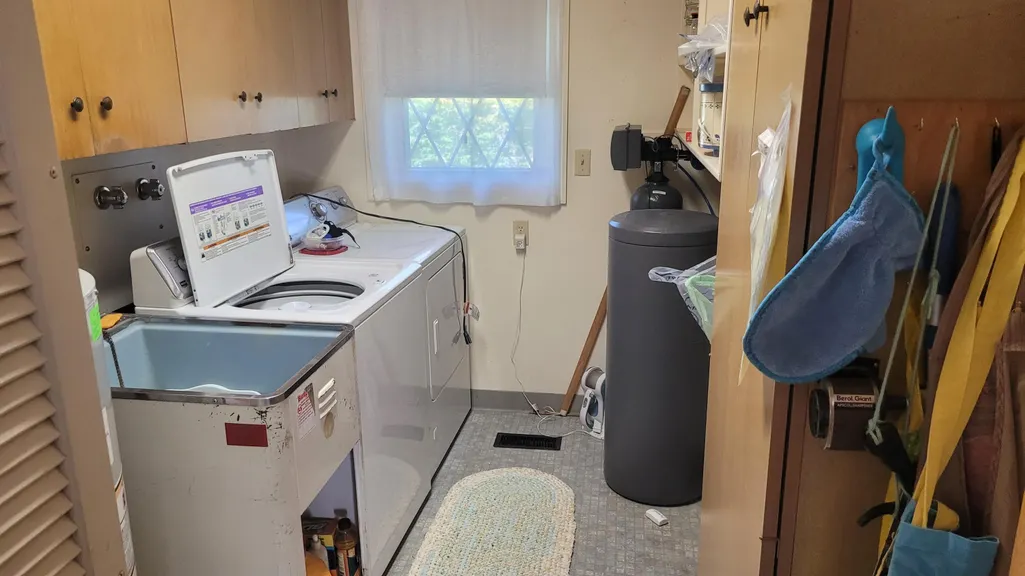
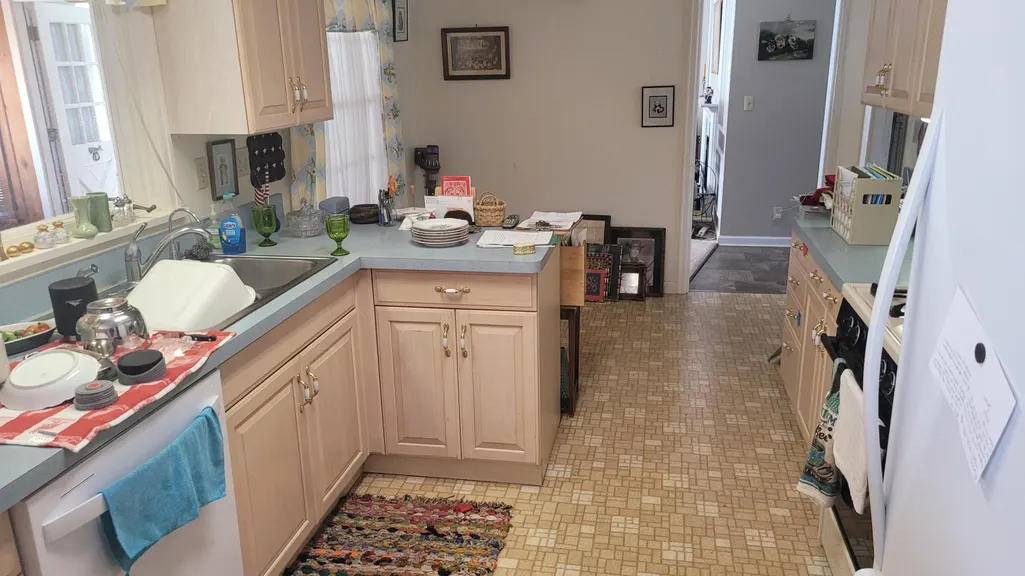
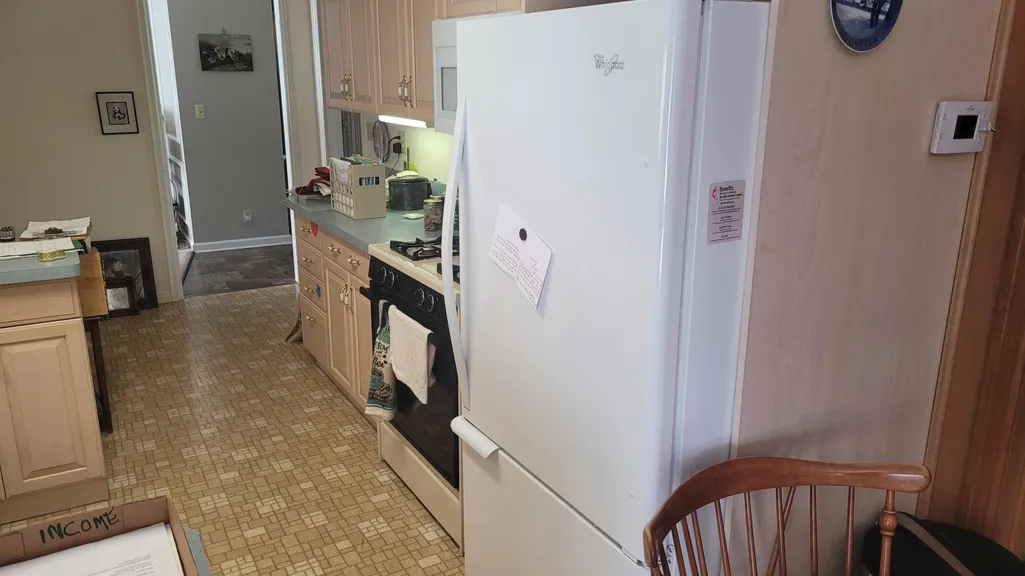
| Appliances | Dryer, Microwave, Refrigerator, Range, Washer |
| Garage Spaces | 2.0 |
| Patio/Porch Features | Patio |
| Architectural Style | Ranch |
| Security Features | ClosedCircuitCameras, SecuritySystem, SmokeDetectors |
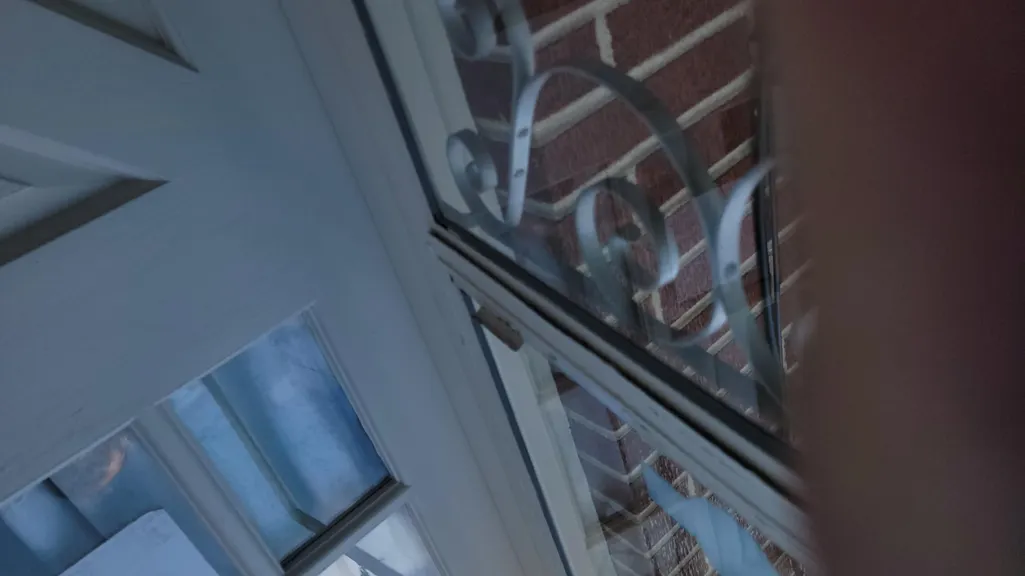
| Construction Materials | Brick |
| Year Built | 1959 |
| Stories Count | 1 |
| Property Subtype | SingleFamilyResidence |
| Tax Year | 2025 |
| Community Features | Sidewalks |
| County | Calhoun |
| New Construction | No |
| Property Type | Residential |
| HOA | No |
| Attached Garage | Yes |
| Subdivision Name | WOODLAWN PARK ADDITION |
| Garage Y/N | Yes |
| Total Rooms | 12 |
| Full Baths | 3 |
| Status | Active |
| Directions | take M99 south of down town Albion, turn right on Irwin Street, go down Irwin about 4 or 5 blocks and turn left onto Manor Drive and property will be first place on the left. |
| City | AlbionCity_Calhoun |
| Disclosures | MineralRightsExcluded |
| Senior Community Y/N | No |
| High School District | MarshallAlbion |
| MLS Area | Area96152Albion |
| Lot Size Units | SquareFeet |
| Carport Y/N | No |
| Land Lease Y/N | No |
| Tax Annual Amount | 2968.0 |
| Home Warranty Y/N | No |
| Lease Renewal Y/N | No |
| Additional Parcels Y/N | No |
| Lease Considered Y/N | No |
| Rent Control Y/N | No |
| Building Area Units | SquareFeet |
| Living Area Units | SquareFeet |
| Standard Status | Active |
| Occupancy Type | Owner |
| Tax Assessed Value | 100000 |
| MobileHomeRemainsYN | No |
| PostalCity | Albion_Calhoun |
| Legal Description | ALBION CITY, WOODLAWN PARK ADDITION LOTS 15 & 16. LIBER 9A of Plats page 14 |
Interior Features
| Interior Amenities | WindowTreatments |
|---|---|
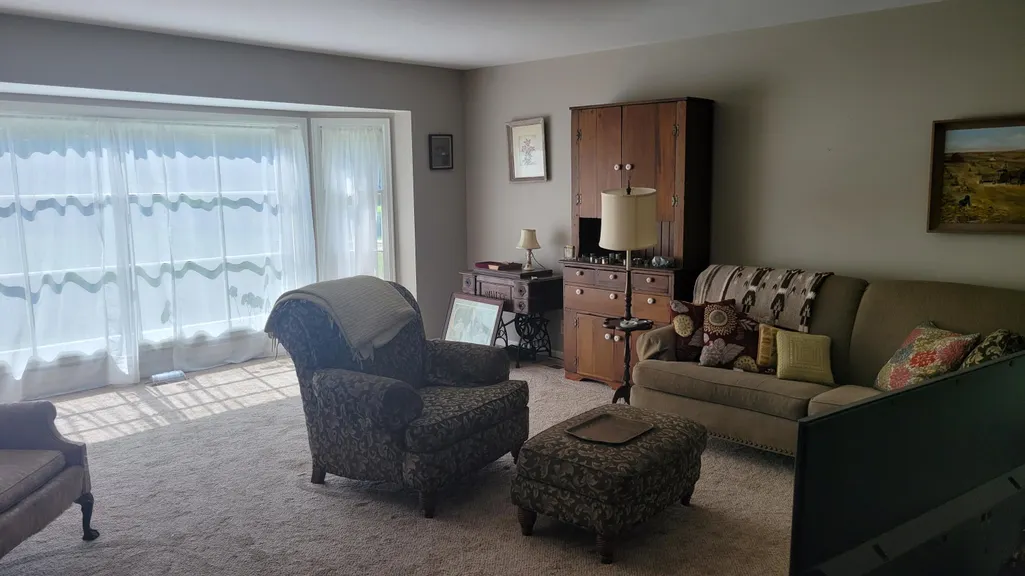
| Flooring | Carpet, Tile, Wood |
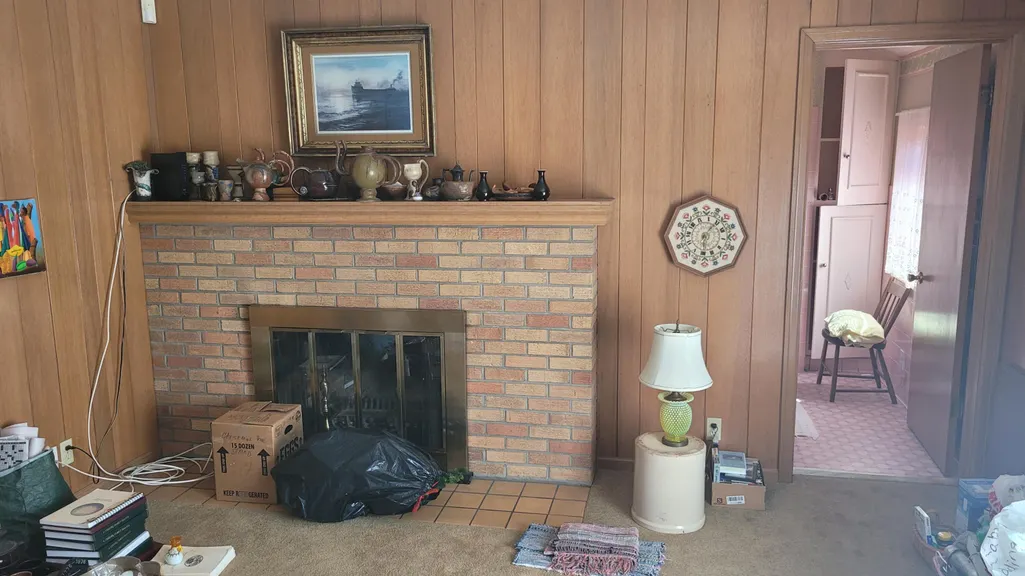
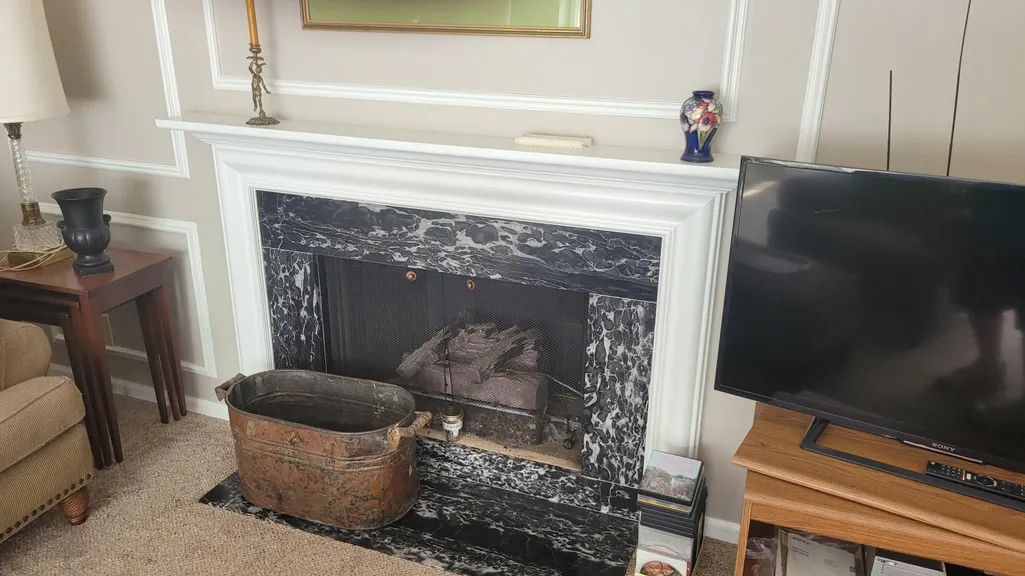
| Total Fireplaces | 2 |
| Fireplace Features | FamilyRoom, LivingRoom, WoodBurning |
| Basement (Y/N) | No |
| Air Conditioning Y/N | Yes |
| Heating Y/N | Yes |
| Window Features | Screens |
| Fireplace Y/N | Yes |
| Above Grade Finished Area | 1978.0 |
| Laundry Features | LaundryRoom, MainLevel, WasherHookup |
| Total Bedrooms | 3 |
| WaterHeaterFuel | NaturalGas |
| LivingAreaSource | PriorListing |
| Above Grade Finished Area Unit Type | SquareFeet |
| Total Baths | 3 |
Exterior Features
| Exterior Amenities | Garden |
|---|---|
| Vegetation | Shrubs |
| Fencing | Other |
| Parking Features | Asphalt, Attached, GarageDoorOpener, GarageFacesSide |
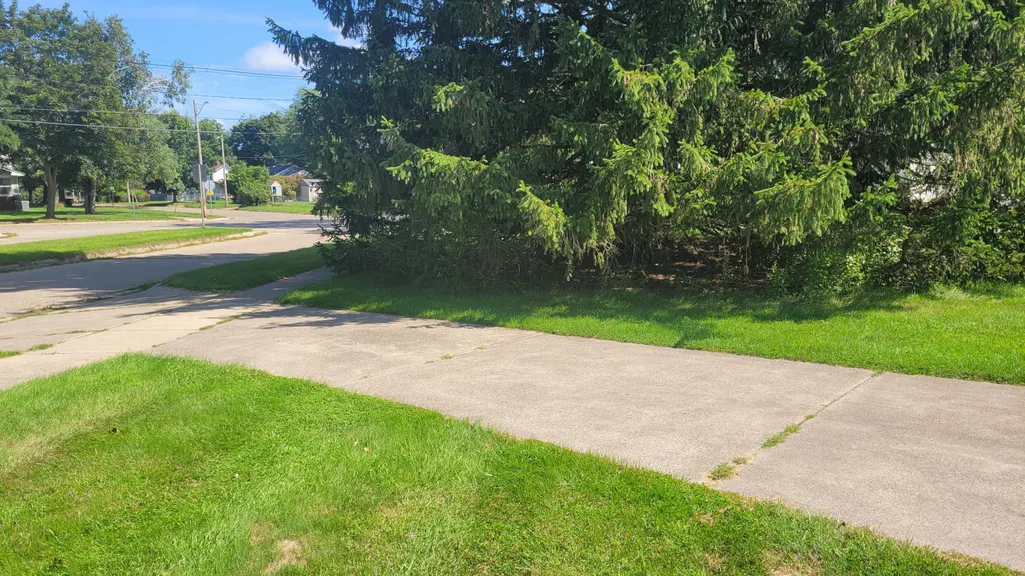
| Lot Features | CornerLot, Level |
| Water Source | Public |
| Lot Size Area | 28227.0 |
| Foundation Details | Slab |
| Spa | No |
| Building Area Total | 1978.0 |
| Lot Dimensions | irregular |
| OwnerPhone | 5174650668 |
| Lot Size Acres | 0.63 |
| Road Surface Type | Paved |
| Waterfront Y/N | No |
| Crops Included Y/N | No |
| Horse Y/N | No |
| Irrigation Water Rights Y/N | No |
Amenities
- Foreclosure
- Views
- Short Sale
- New Construction
- Adult 55+
- Lease To Own
- No HOA Fees
- Furnished
- Primary On Main
- Air Conditioning
- Seller Finance
- Green
- Fixer Upper
- Horse
- Golf
- Fireplace
- Deck
- Garage
- Basement
- Pool
 IDX provided courtesy of Realcomp II Ltd., via REMAX Classic and The Originating MLS(found above), © 2026 Realcomp II Ltd. Shareholders. Shareholders. The information being provided is for consumers personal, non-commercial use and may not be used for any purpose other than to identify prospective properties consumers may be interested in purchasing.
Data is updated as of September 15, 2026 10:31 PM UTC Information deemed reliable but not guaranteed.
The data relating to real estate on this web site comes in part from the Internet Data Exchange (IDX) Program of Realcomp Ltd
Property vs Single Family Average in 49224
Price
Taxes
Year Built
Visits
 Listing information is provided by Participants of the MichRIC MLS. IDX information is provided exclusively for personal, non-commercial use, and may not be used for any purpose other than to identify prospective properties consumers may be interested in purchasing. Information deemed reliable but not guaranteed. ©: MichRIC MLS. Last Update September 15, 2026 11:51 PM UTC
