

Address
17640 16 Mile Road, Colfax Twp, MI
Price
$ 1,350,000
Property Attributes
- ID#65026035964
- TypeSingle Family
- Listing Status Active
- CountyMECOSTA
- CityColfax Twp
- AreaColfax Twp
- Zip49307
- StyleTraditional
- Year Built1996
- Taxes$ 4145
- Price$ 1,350,000
- Bedrooms4
- Full Bathrooms4
- Half Bathrooms1
- Sqr Footage4700
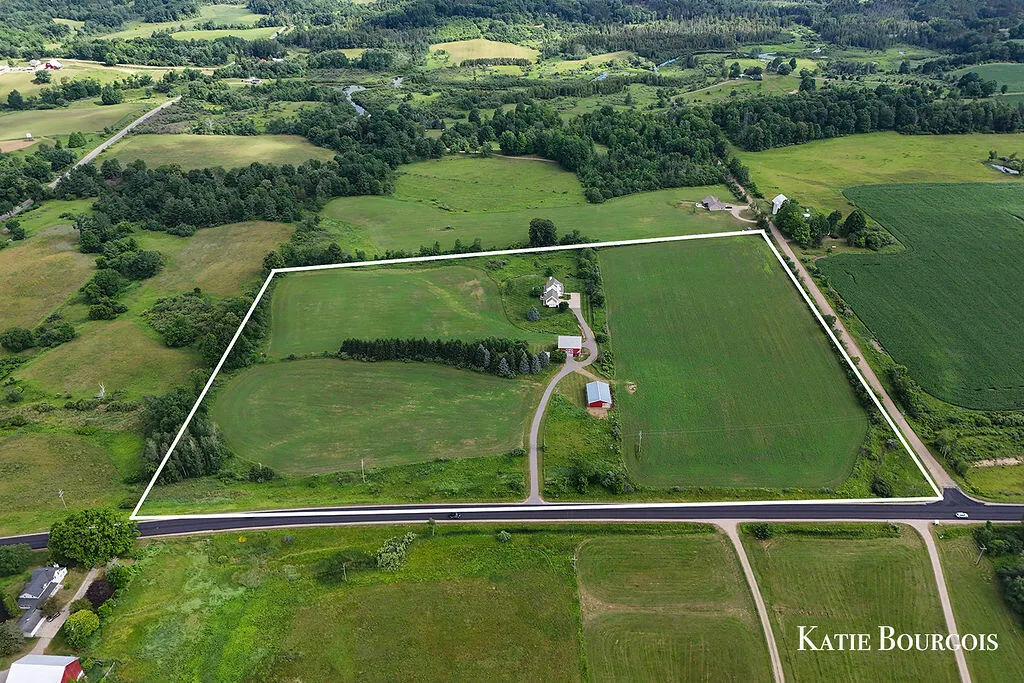
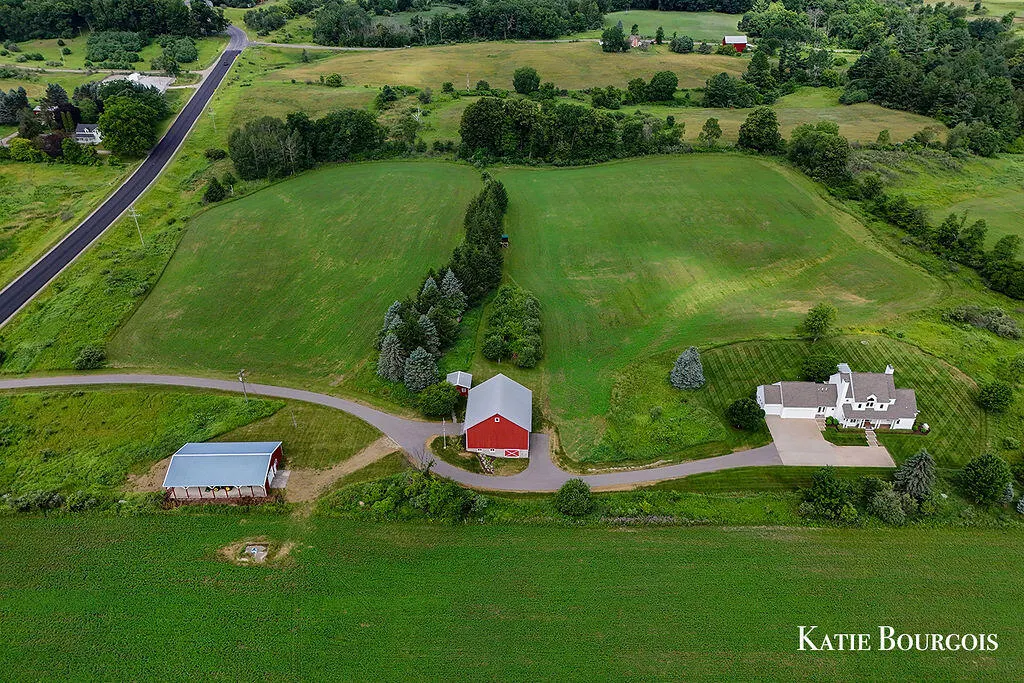
- Lot Size29 Acres
Data Source:
RealComp
Property Description
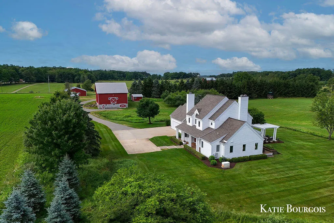
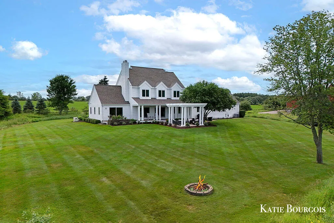
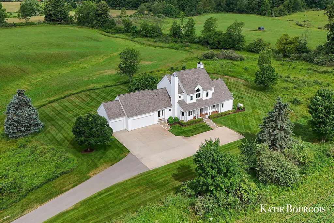
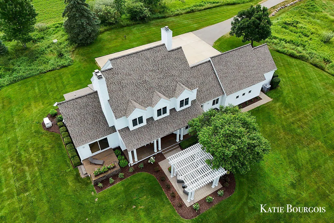
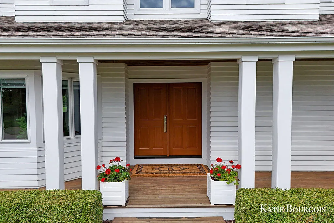
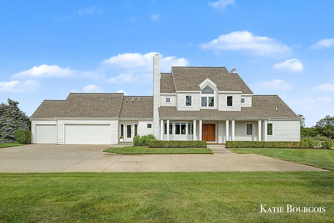
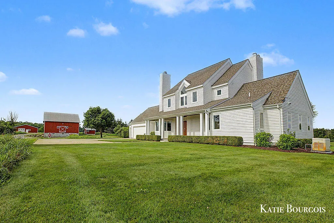
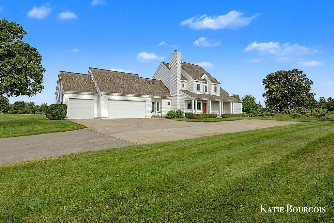
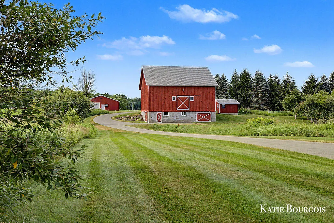
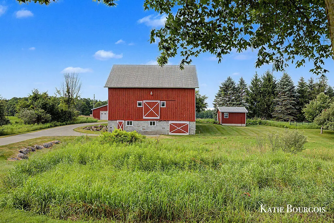
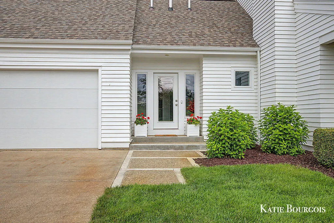
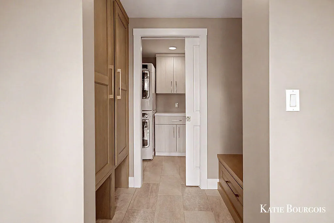
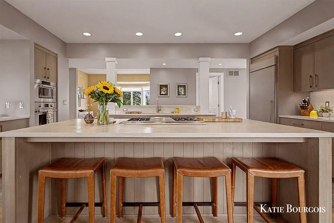
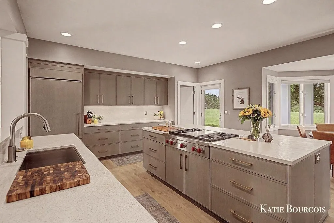
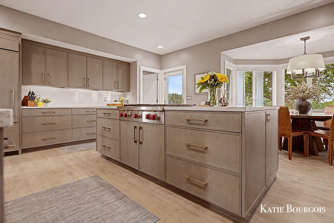
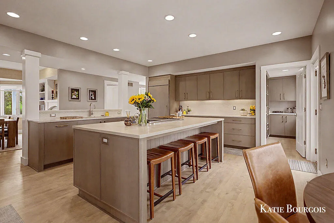
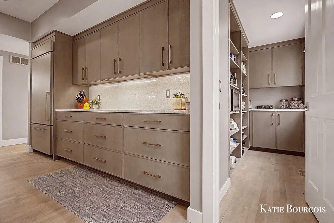
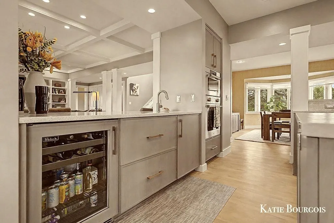
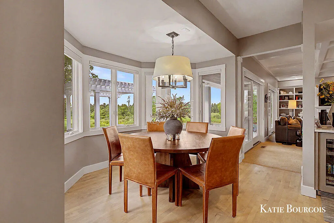
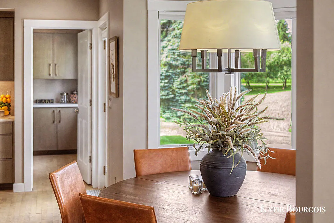
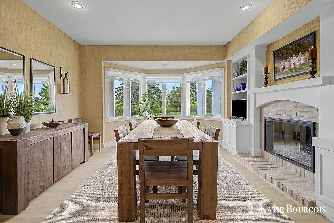
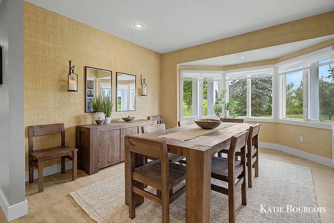
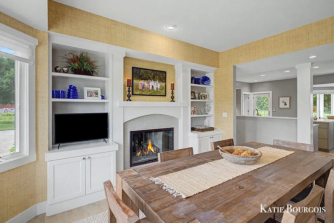
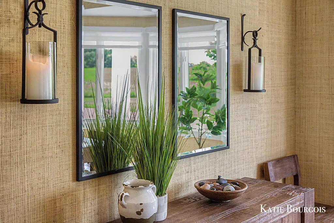
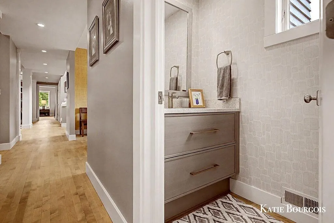
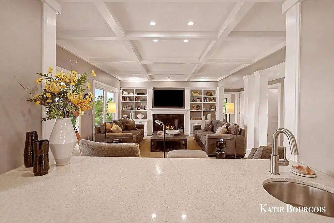
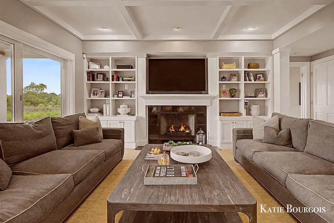
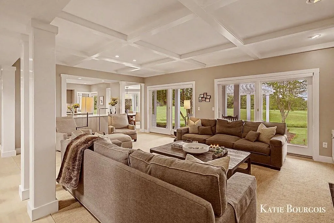
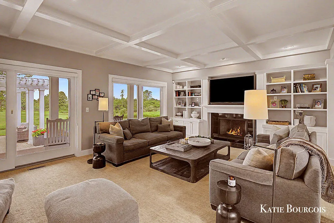
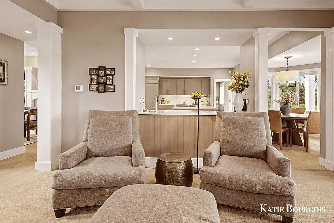
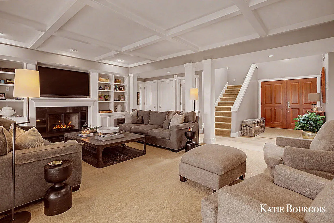
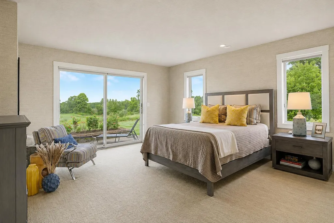
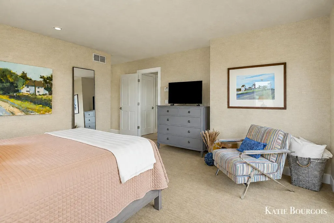
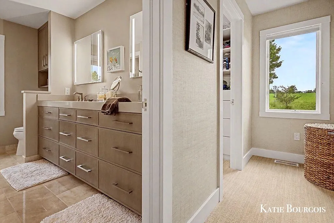
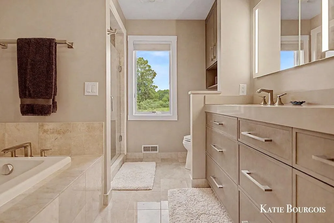
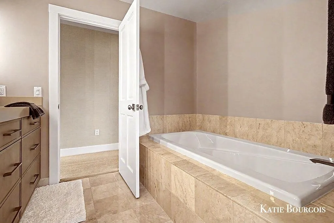
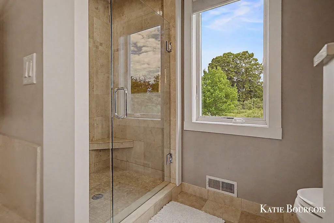
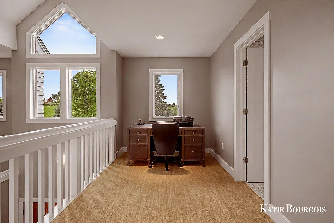
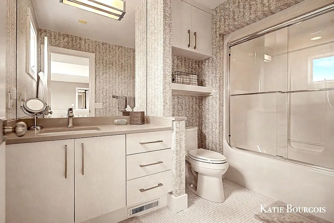
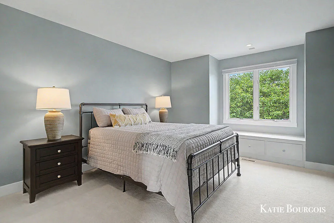
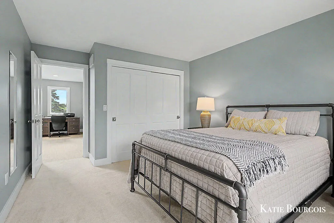
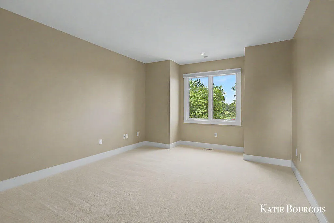
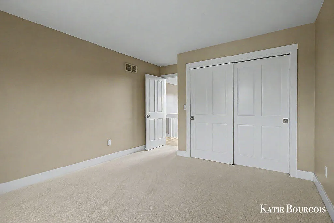
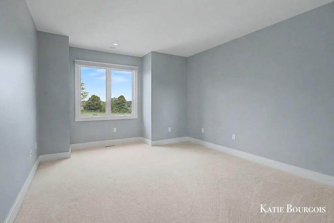
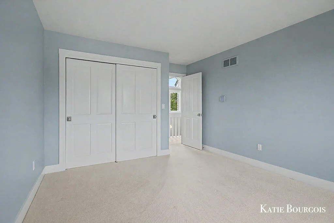
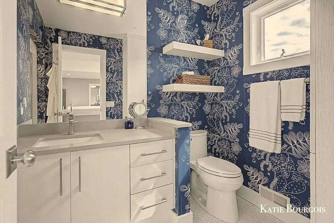
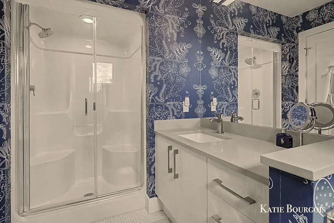
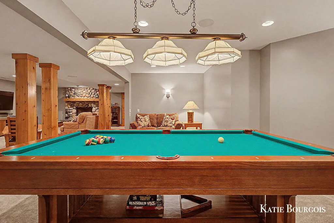
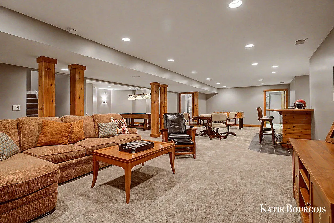
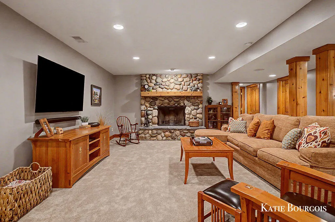
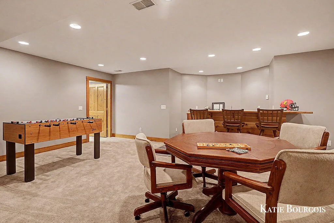
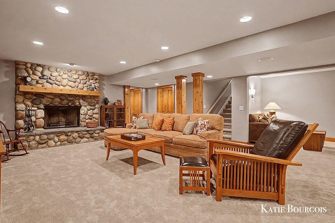
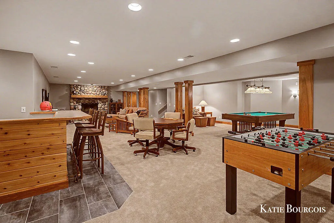
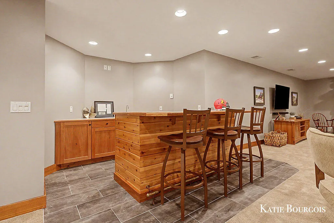
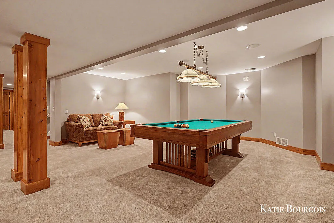
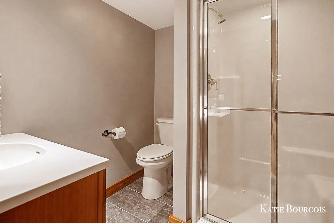
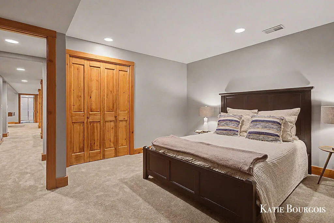
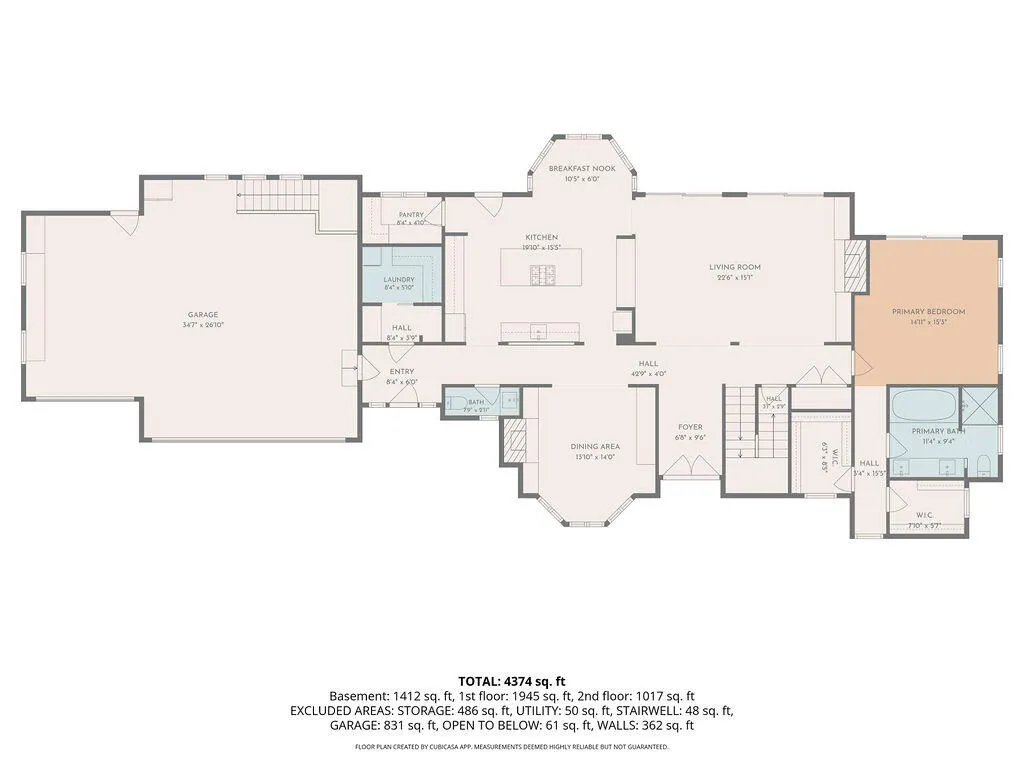
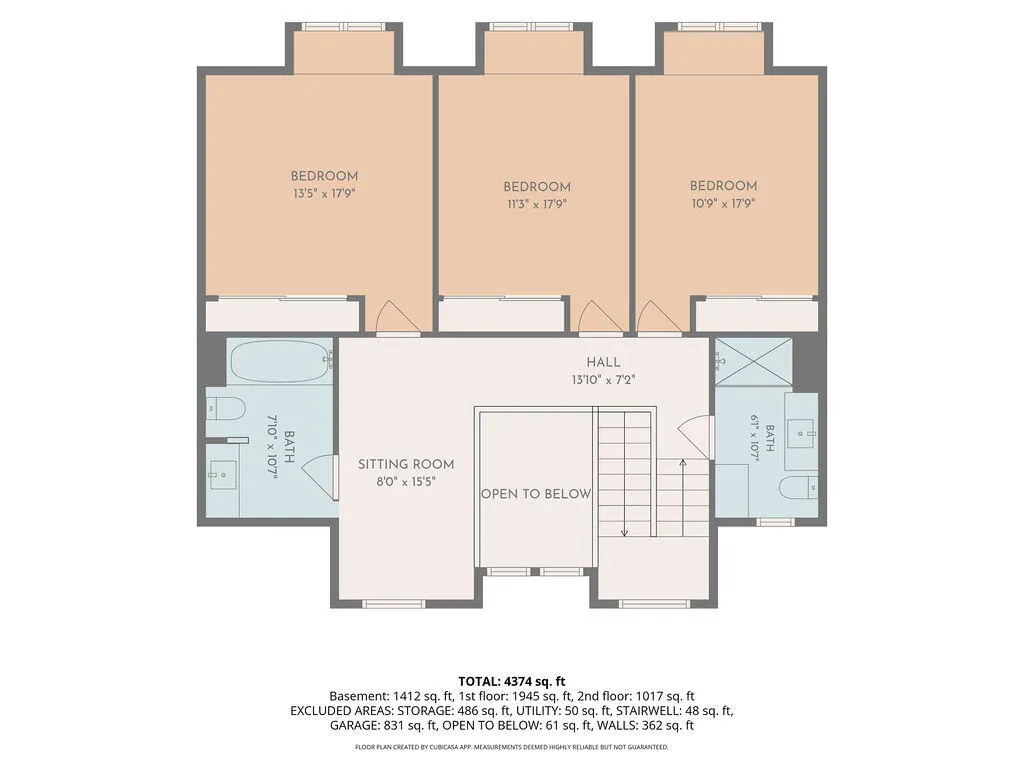
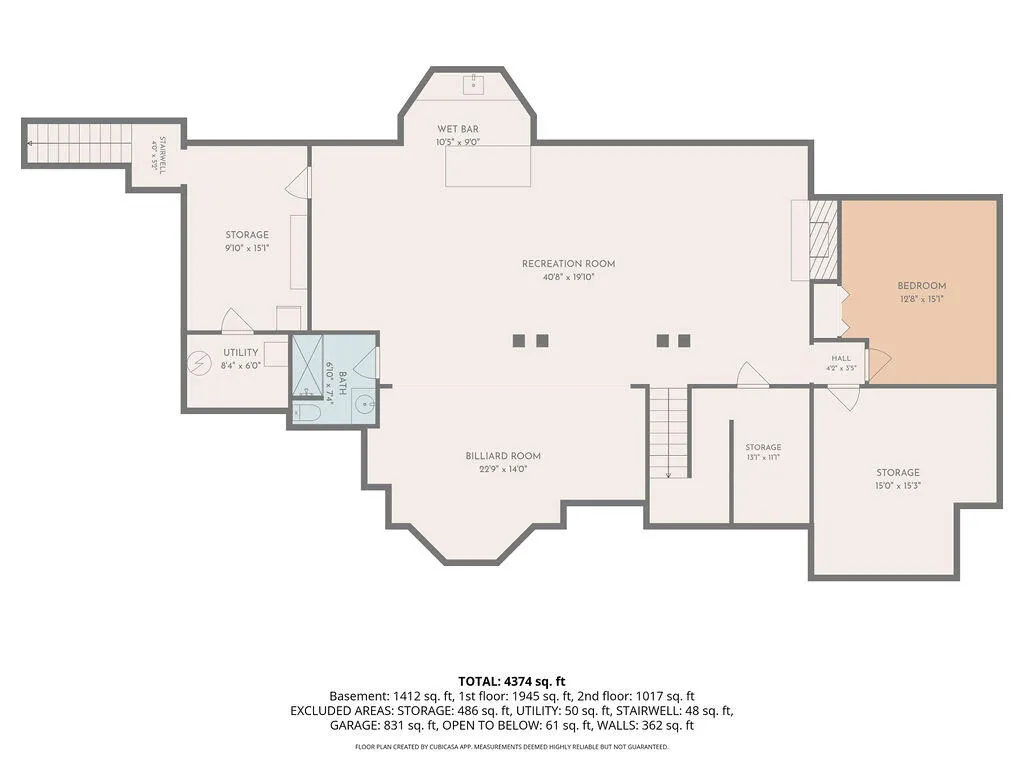
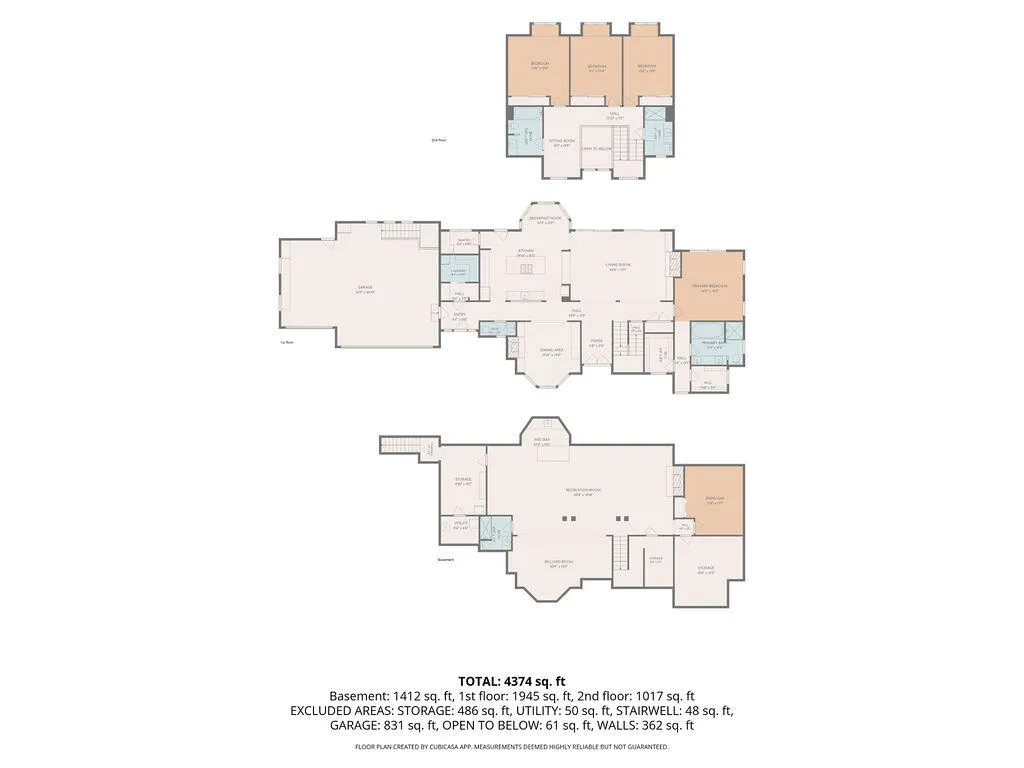
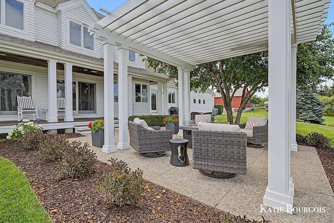
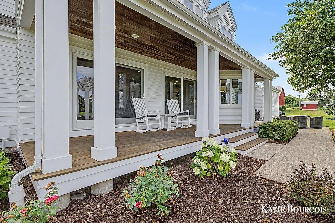
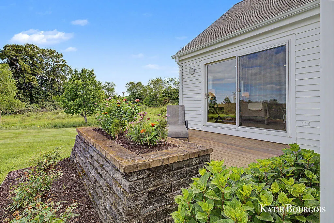
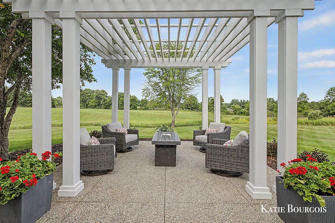
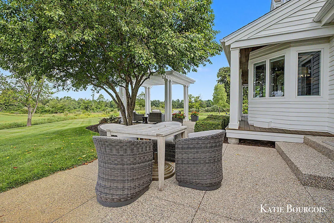
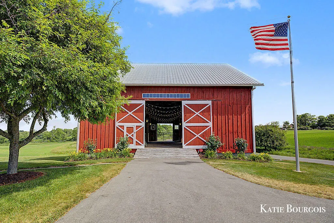
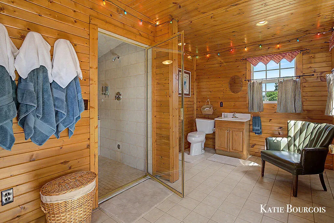
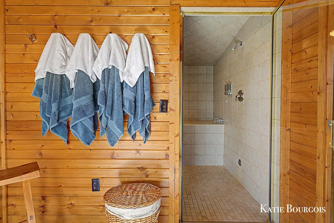
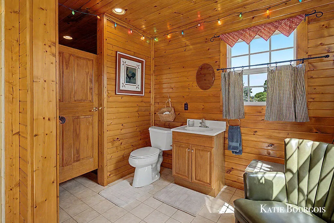
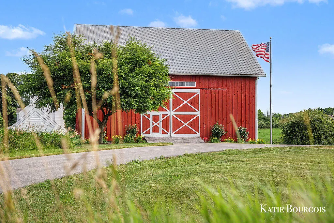
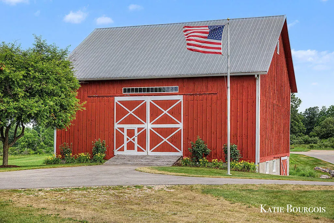
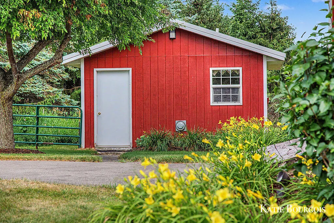
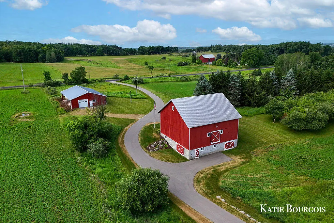
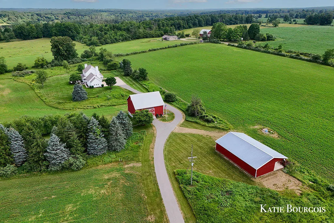
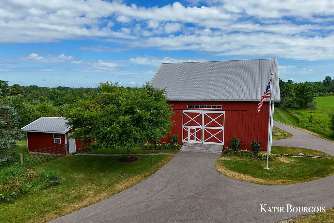
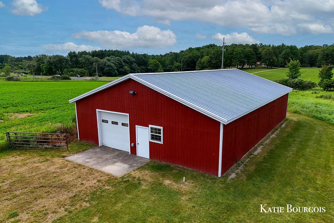
Set on 29 acres just outside Big Rapids, this exceptional property offers more than 4,700 sq. ft. of living space and amenities that are becoming harder to find together. The home features 4 bedrooms, 4.5 baths, a main-floor primary suite and a nonconforming 5th bedroom in the lower level. Interiors were designed by Rock Kauffman, with the kitchen and baths designed in collaboration with Todd Wiley of TruKitchens. The kitchen features Grabill cabinetry, Wolf and Sub-Zero appliances and a walk-in pantry. Two fireplaces anchor the main floor, while the lower level features a third fieldstone fireplace, wet bar, billiards and game areas, plus direct access from the garage. A Brazilian Ipe deck overlooks the acreage, incredible sunsets and frequent visits from deer. The property also includes a restored and classic red barn, second barn/lean-to and separate bathhouse with full bath, tiled shower and steam room. Whole-house generator; roof replaced approximately 3 years ago.
| Price History | |
|---|---|
| 7/15/2026 | Listed $1,350,000 |
General Features
| Sewer | SepticTank |
|---|---|
| Heating | ForcedAir, NaturalGas |
| Cooling | CentralAir |
| Utilities | NaturalGasConnected, PhoneConnected |
| Possession | SeeRemarks |
| Roof | Shingle |
| Appliances | Cooktop, Dishwasher, Disposal, DoubleOven, Dryer, Humidifier, Microwave, Oven, Refrigerator, Washer, WaterSoftenerOwned |
| Garage Spaces | 3.0 |
| Patio/Porch Features | Covered, Deck, Patio, Porch |
| Architectural Style | Traditional |
| Security Features | SecuritySystem, SmokeDetectors |
| Construction Materials | WoodSiding |
| Year Built | 1996 |
| Stories Count | 2 |
| Property Subtype | SingleFamilyResidence |
| Tax Year | 2025 |
| County | Mecosta |
| New Construction | No |
| Property Type | Residential |
| HOA | No |
| Attached Garage | Yes |
| Garage Y/N | Yes |
| Other Structures | Barns, Other, SecondGarage |
| Total Rooms | 7 |
| Full Baths | 4 |
| Status | Active |
| Directions | East on 16 mile Rd, from 3rd Ave (M20) |
| City | ColfaxTownship_Mecosta |
| Senior Community Y/N | No |
| High School District | BigRapids |
| Zoning Description | Residential |
| MLS Area | Area54261ColfaxTwp |
| Lot Size Units | SquareFeet |
| Carport Y/N | No |
| Land Lease Y/N | No |
| Tax Annual Amount | 4145.0 |
| Home Warranty Y/N | No |
| Lease Renewal Y/N | No |
| Additional Parcels Y/N | No |
| Lease Considered Y/N | No |
| Rent Control Y/N | No |
| Building Area Units | SquareFeet |
| Living Area Units | SquareFeet |
| Builder Name | Bob Ellison |
| Standard Status | Active |
| Occupancy Type | Owner |
| Tax Assessed Value | 174585 |
| MobileHomeRemainsYN | No |
| PostalCity | BigRapids_Mecosta |
| Legal Description | SEC 07 T15N R09W COM AT S 1/4 COR SEC 7, TH N 0 DEG 41 M E 154.76 FT TO CTRLINE 16 MILE RD. BEING POB. TH N 89 DEG 52 M W ALG CTRLINE 1103.48 FT, TH S 80 DEG 45 M W ALG CTRLINE 210.14 FT TO W 1/8 LIN |
Interior Features
| Interior Amenities | Pantry, WetBar, WindowTreatments |
|---|---|
| Basement | Finished, Full, SumpPump |
| Flooring | Carpet, CeramicTile, Linoleum, Tile, Wood |
| Total Fireplaces | 3 |
| Fireplace Features | DiningRoom, FamilyRoom, GasLog, LivingRoom, WoodBurning |
| Basement (Y/N) | Yes |
| Air Conditioning Y/N | Yes |
| Heating Y/N | Yes |
| Fireplace Y/N | Yes |
| Above Grade Finished Area | 3300.0 |
| Half Baths | 1 |
| Laundry Features | LaundryRoom, MainLevel |
| Total Bedrooms | 4 |
| Below Grade Finished Area | 1400.0 |
| WaterHeaterFuel | NaturalGas |
| Below Grade Finished Area Unit Type | SquareFeet |
| LivingAreaSource | Plans |
| Above Grade Finished Area Unit Type | SquareFeet |
| Total Baths | 5 |
Exterior Features
| Vegetation | FruitTrees, Shrubs |
|---|---|
| Parking Features | Asphalt, Attached, Concrete, Detached, GarageDoorOpener, Paved |
| Lot Features | CornerLot, HillyRavine, Sprinklers, Tillable |
| Water Source | Well |
| Lot Size Area | 1263240.0 |
| Foundation Details | Basement |
| Spa | No |
| Building Area Total | 5200.0 |
| Lot Dimensions | 1331x1023x1317x933 |
| Lot Size Acres | 29.0 |
| Road Surface Type | Paved |
| Waterfront Y/N | No |
| Other Equipment | Generator |
| Crops Included Y/N | No |
| Road Responsibility | PublicMaintainedRoad |
| Horse Y/N | No |
| Irrigation Water Rights Y/N | No |
Amenities
- Foreclosure
- Views
- Short Sale
- New Construction
- Adult 55+
- Lease To Own
- No HOA Fees
- Furnished
- Primary On Main
- Air Conditioning
- Seller Finance
- Green
- Fixer Upper
- Horse
- Golf
- Fireplace
- Deck
- Garage
- Basement
- Pool
 IDX provided courtesy of Realcomp II Ltd., via REMAX Classic and The Originating MLS(found above), © 2026 Realcomp II Ltd. Shareholders. Shareholders. The information being provided is for consumers personal, non-commercial use and may not be used for any purpose other than to identify prospective properties consumers may be interested in purchasing.
Data is updated as of September 14, 2026 11:11 PM UTC Information deemed reliable but not guaranteed.
The data relating to real estate on this web site comes in part from the Internet Data Exchange (IDX) Program of Realcomp Ltd
Property vs Single Family Average in 49307
Price
Taxes
Year Built
Visits
 Listing information is provided by Participants of the MichRIC MLS. IDX information is provided exclusively for personal, non-commercial use, and may not be used for any purpose other than to identify prospective properties consumers may be interested in purchasing. Information deemed reliable but not guaranteed. ©: MichRIC MLS. Last Update September 14, 2026 11:46 PM UTC
