
Address
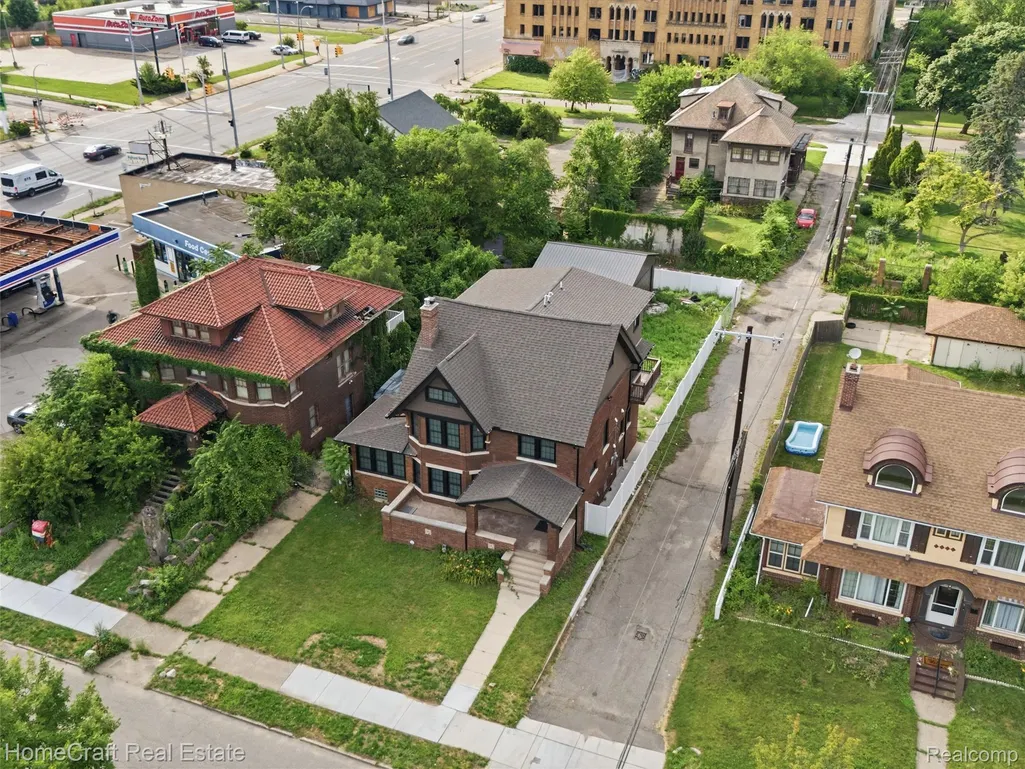
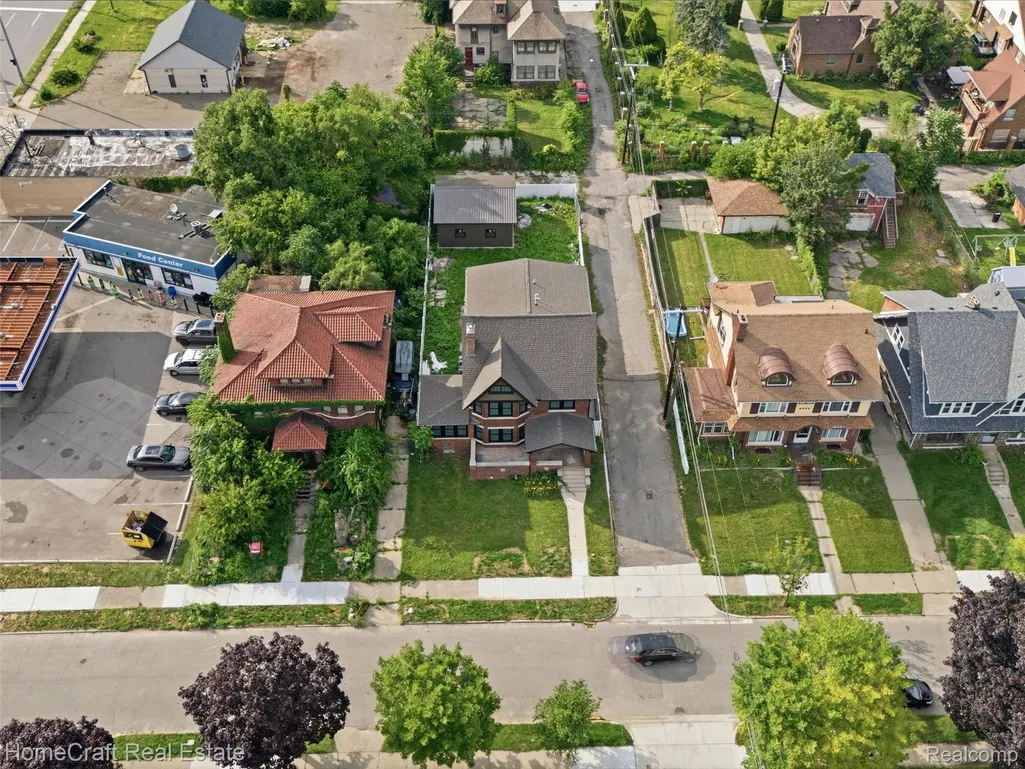
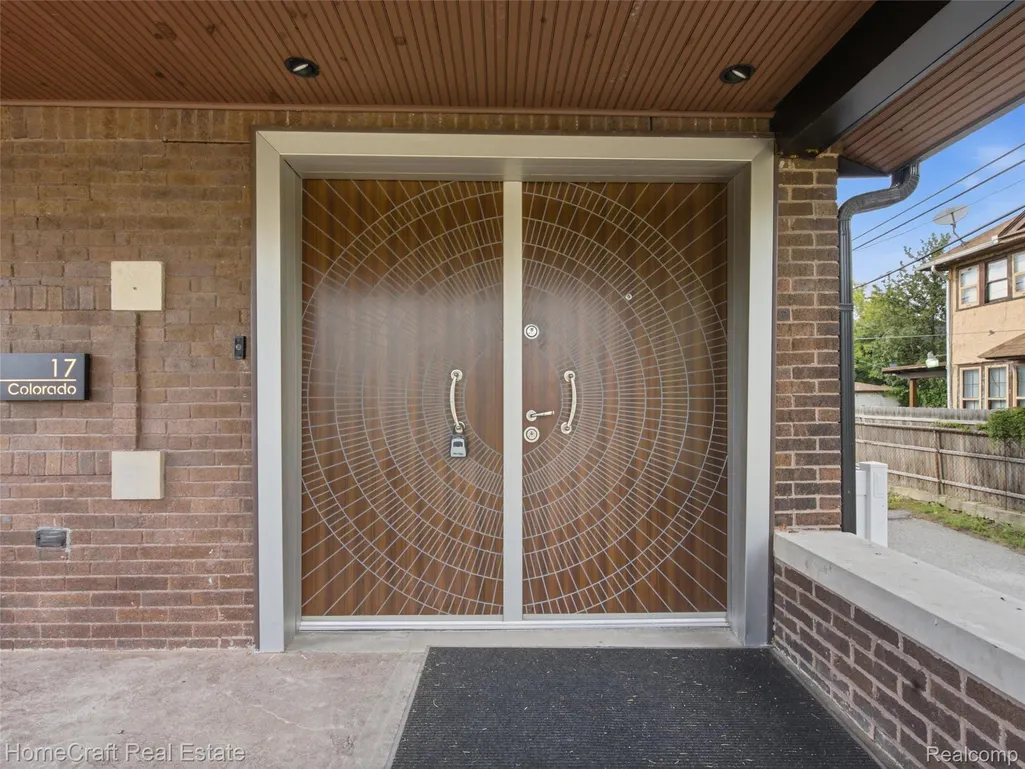
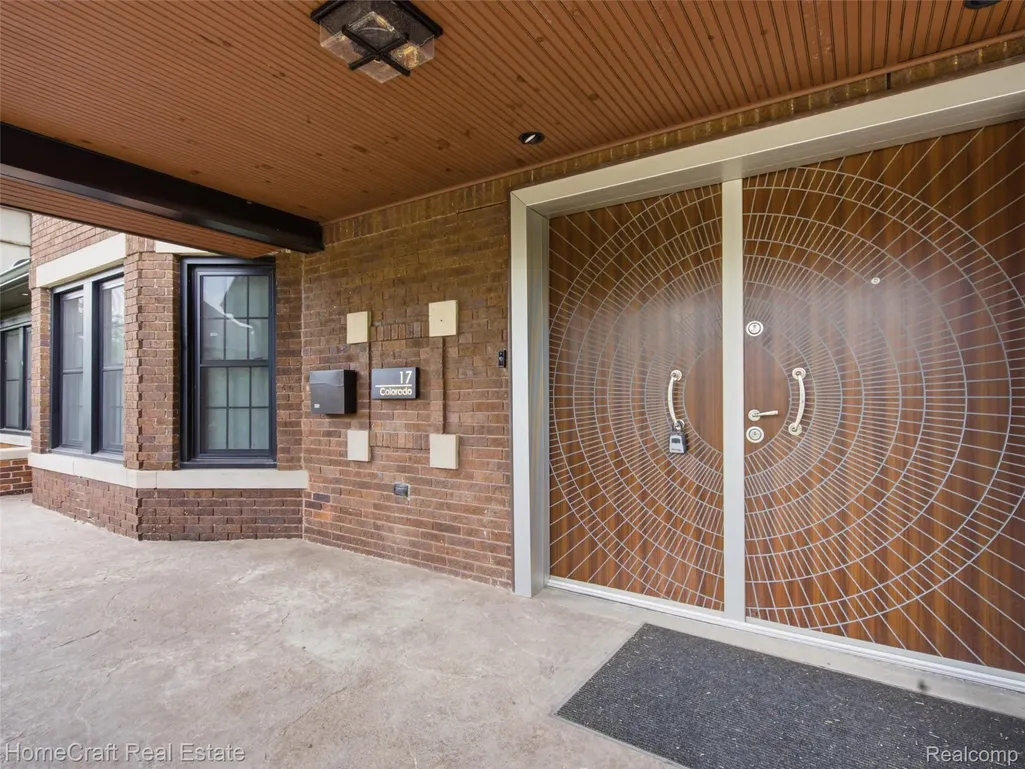
17 Colorado Street, Highland Park, MI
Price
$ 649,900
Property Attributes
- ID#20261050088
- TypeSingle Family
- Listing Status Active
- CountyWAYNE
- CityHighland Park
- AreaHighland Park
- NeighborhoodSTEVEN SUB BLK 3
- Zip48203
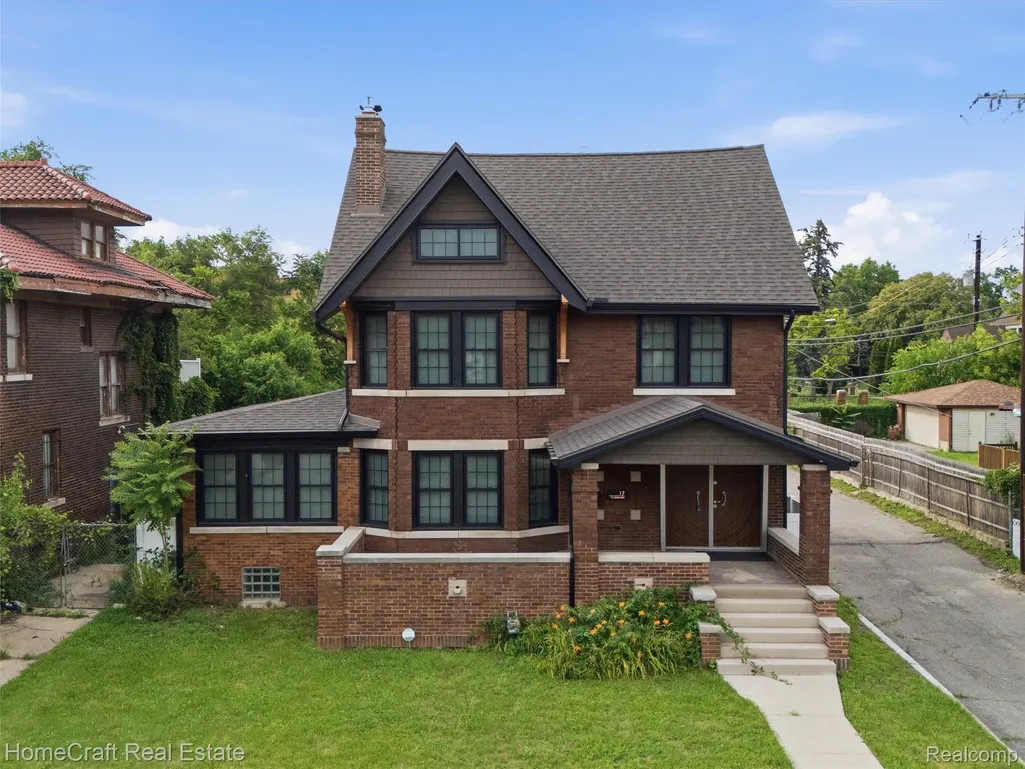
- StyleColonial
- Year Built1912
- Taxes$ 5578
- Price$ 649,900
- Bedrooms3
- Full Bathrooms2
- Half Bathrooms1
- Sqr Footage2732
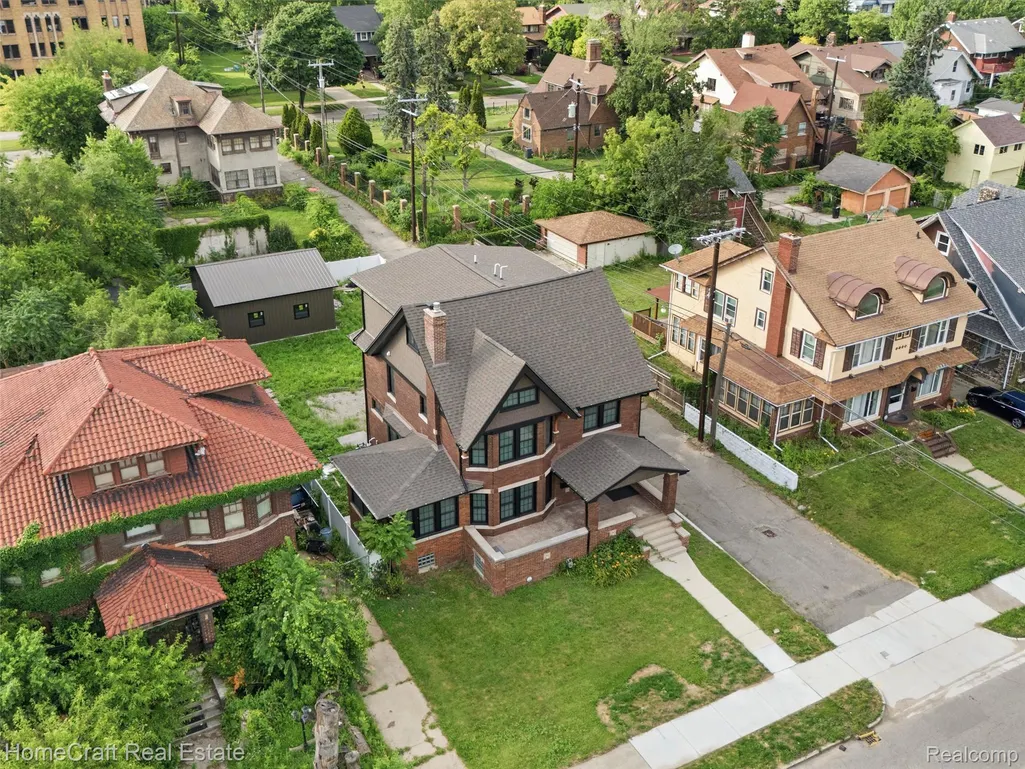
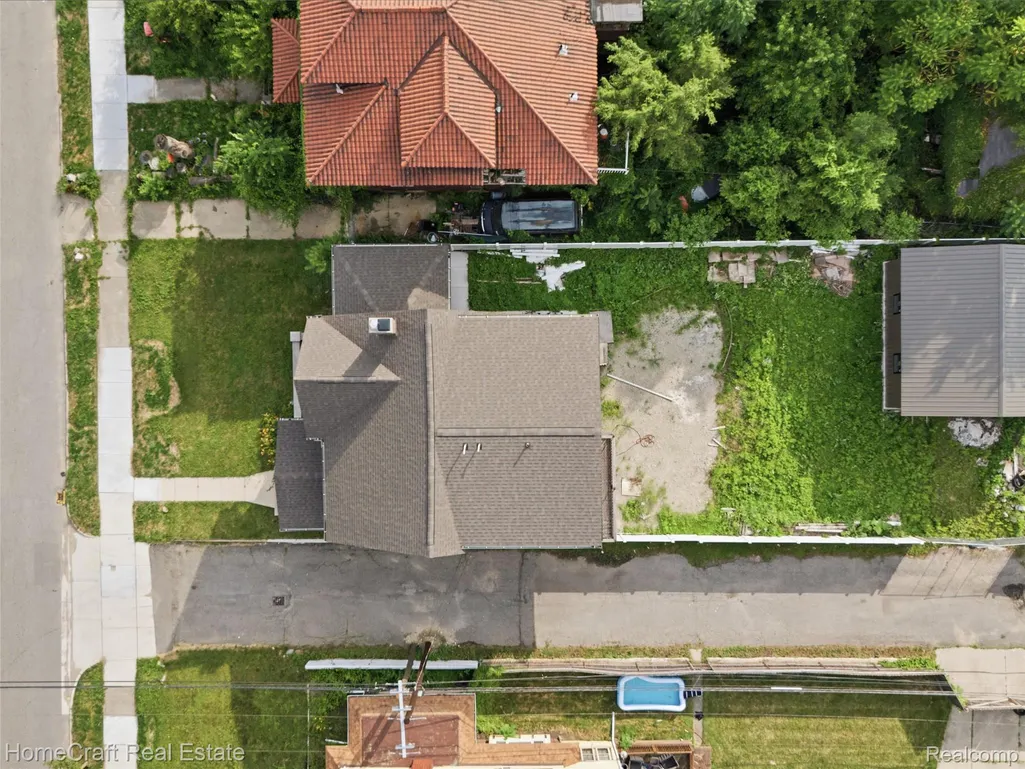
- Lot Size0.17 Acres
Data Source:
RealComp
Property Description
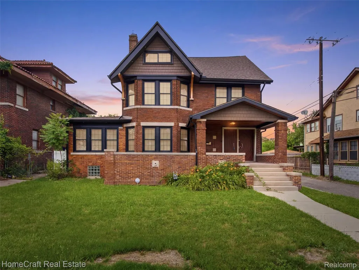
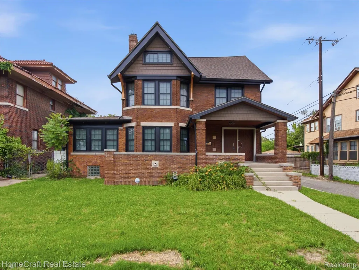
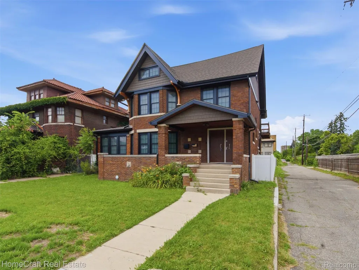
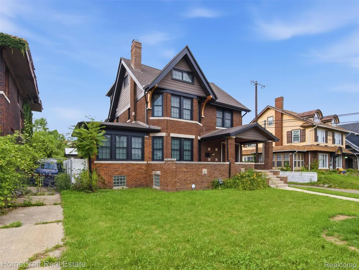
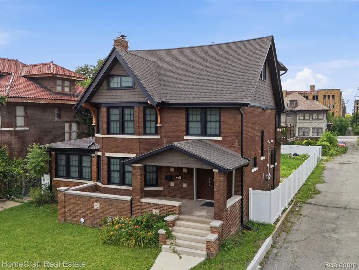
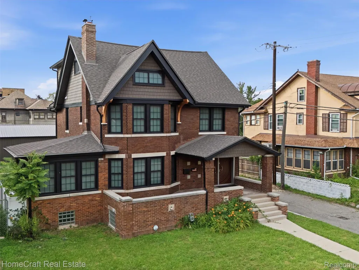
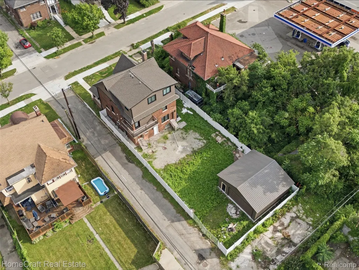
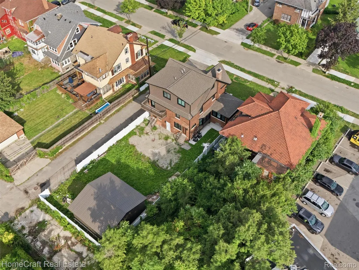
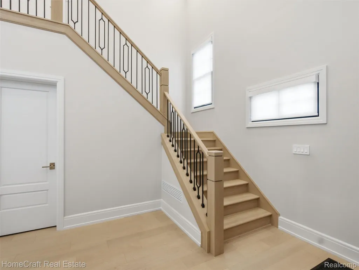
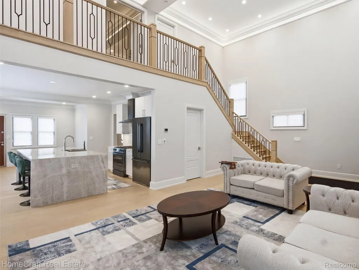
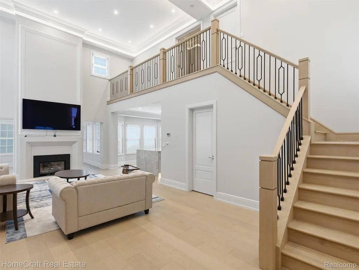
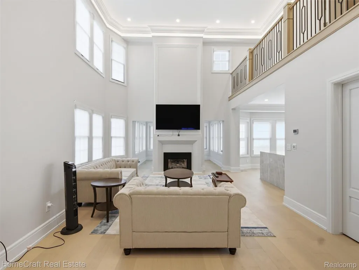
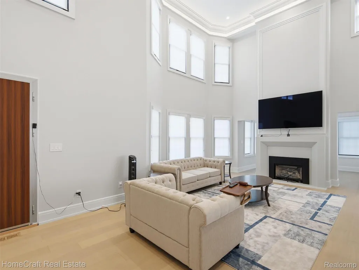
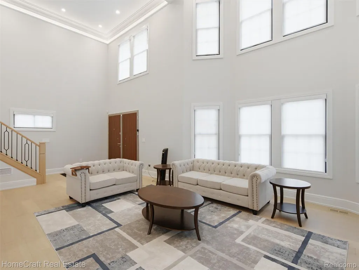
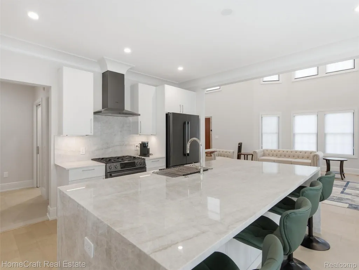
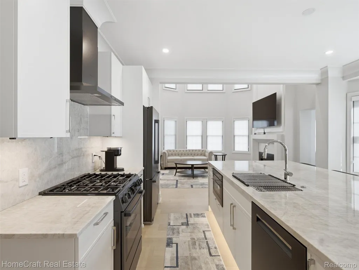
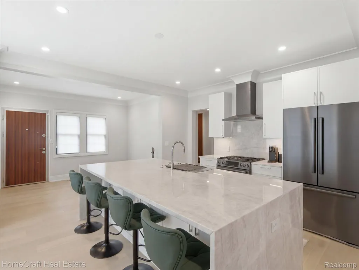
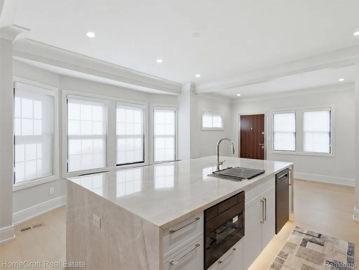
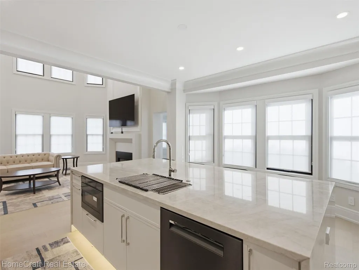
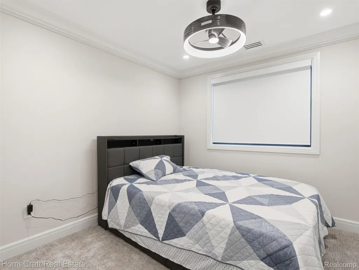
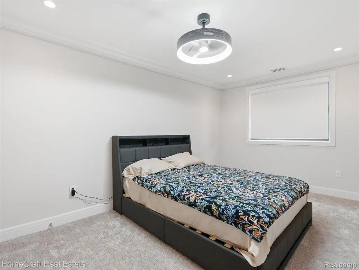
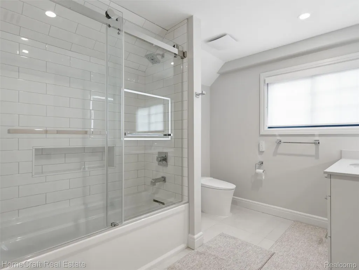
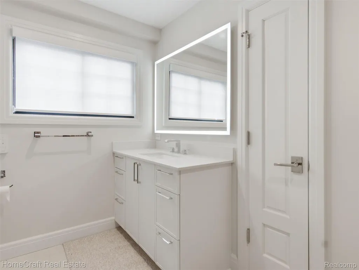
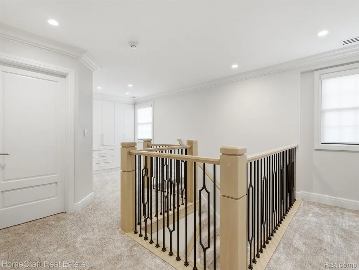
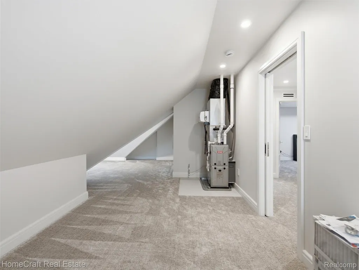
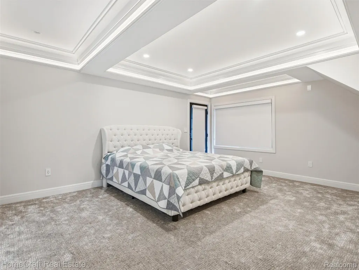
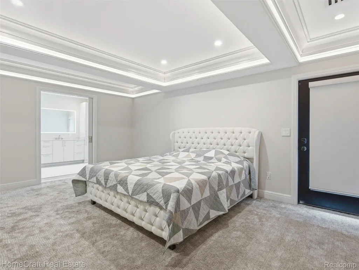
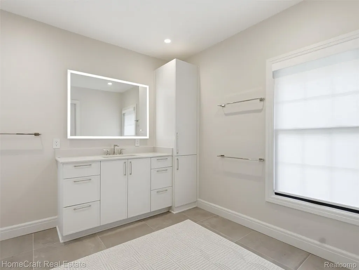
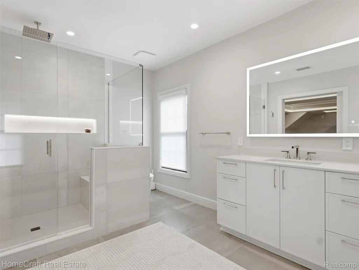
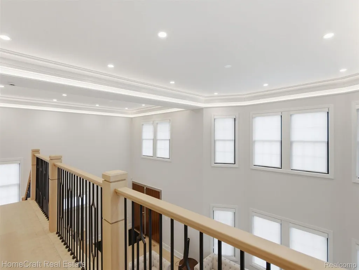
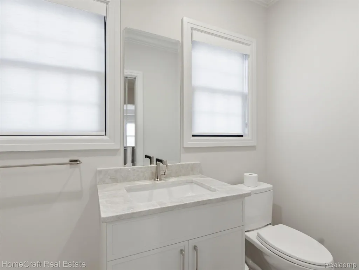
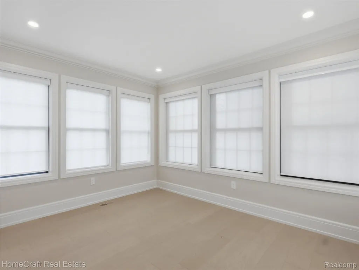
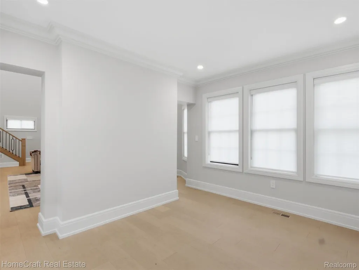
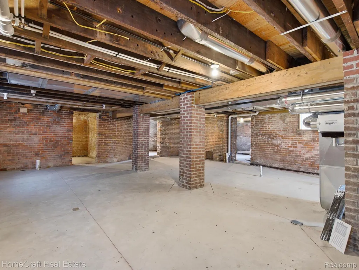
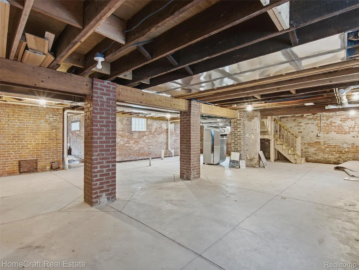
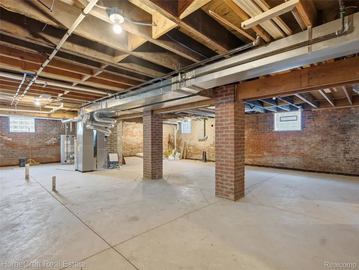
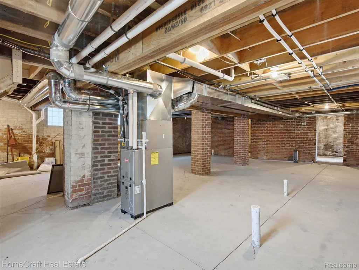
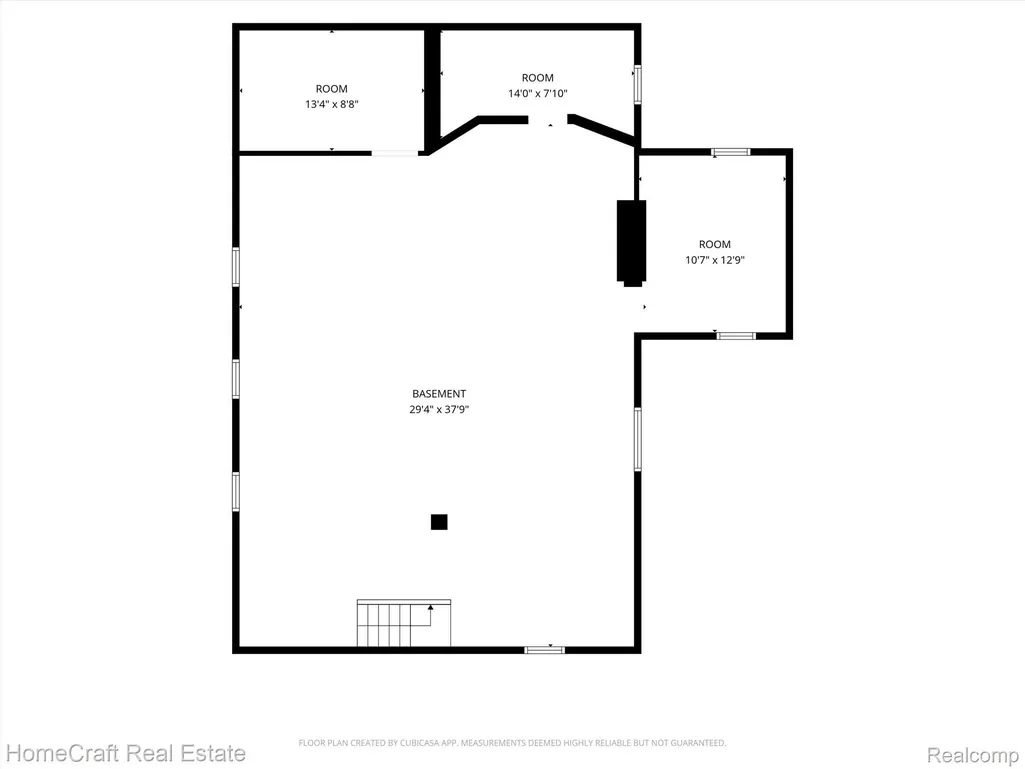
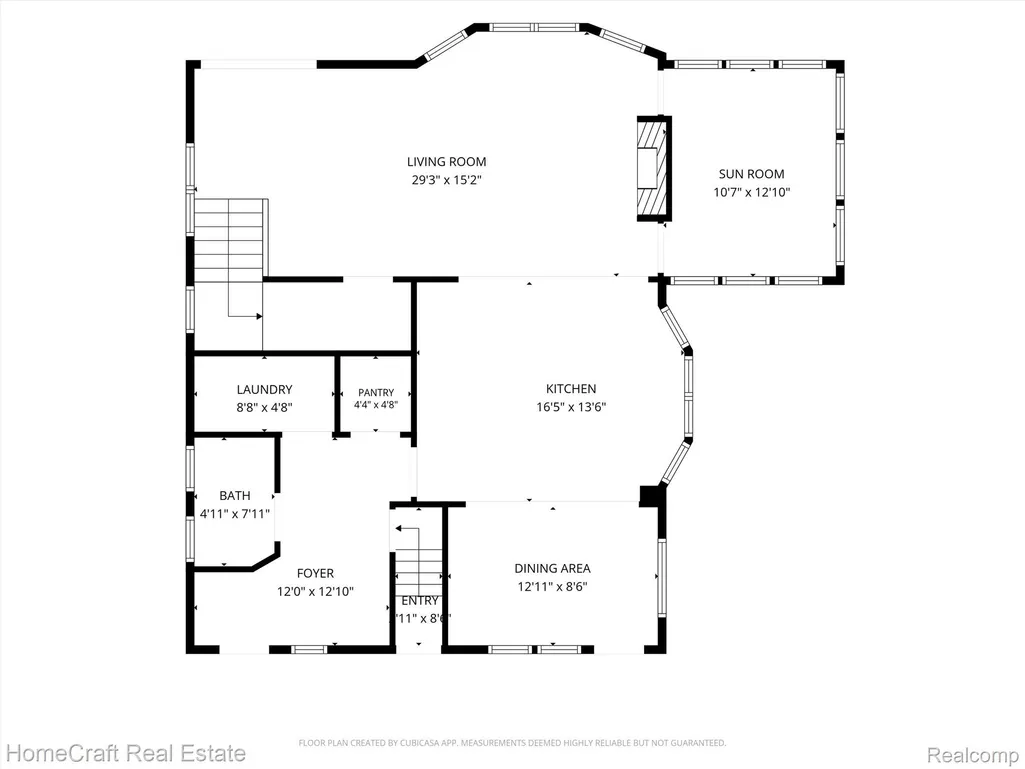
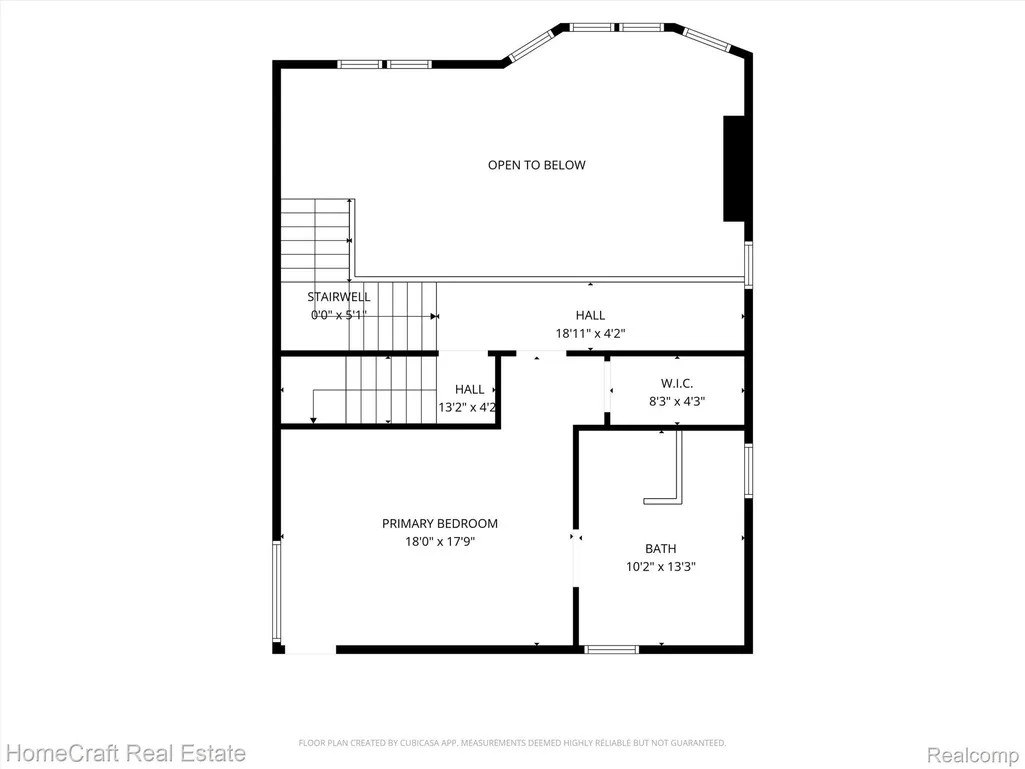
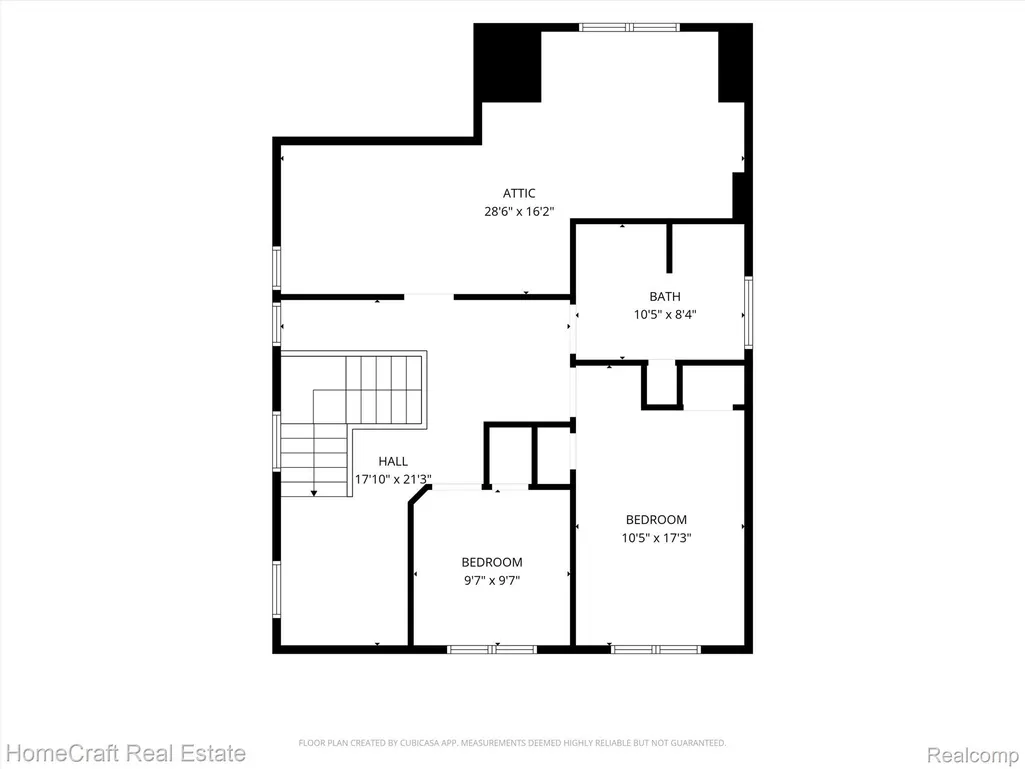
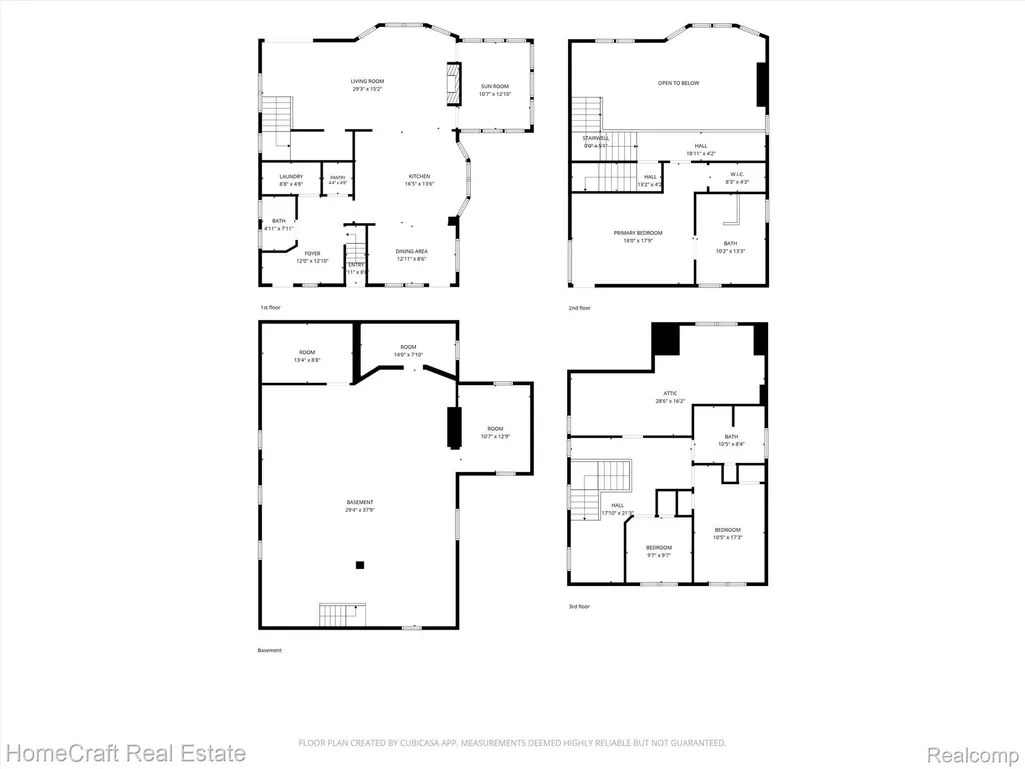
Most smart homes add a few gadgets. This one was designed to feel like the future. Completely renovated from top to bottom, this stunning tri-level home blends modern style with everyday comfort. Featuring three bedrooms, two and a half bathrooms, plus a versatile third-floor bonus room, you'll have the flexibility to create the perfect home office, gym, media room, playroom, or guest suite. Smart technology is seamlessly integrated throughout the home, while customizable color-changing lighting allows you to set the perfect ambiance for relaxing evenings, entertaining guests, or movie nights. The beautiful fireplace serves as a warm and inviting centerpiece, creating a cozy atmosphere you'll enjoy year-round. When it's time to unwind, step directly from the primary bedroom onto your private deck—the perfect place to enjoy your morning coffee or relax at the end of the day. Need even more space? The full basement offers endless possibilities for storage, a home gym, recreation area, or future finishing. Homes that combine this level of modern design, smart technology, and thoughtful renovations are rare. Don't miss your opportunity to make this one yours.
| Price History | |
|---|---|
| 7/8/2026 | Listed $649,900 |
General Features
| Sewer | PublicSewer |
|---|---|
| Heating | ForcedAir, NaturalGas |
| Cooling | CentralAir |
| Possession | Negotiable |
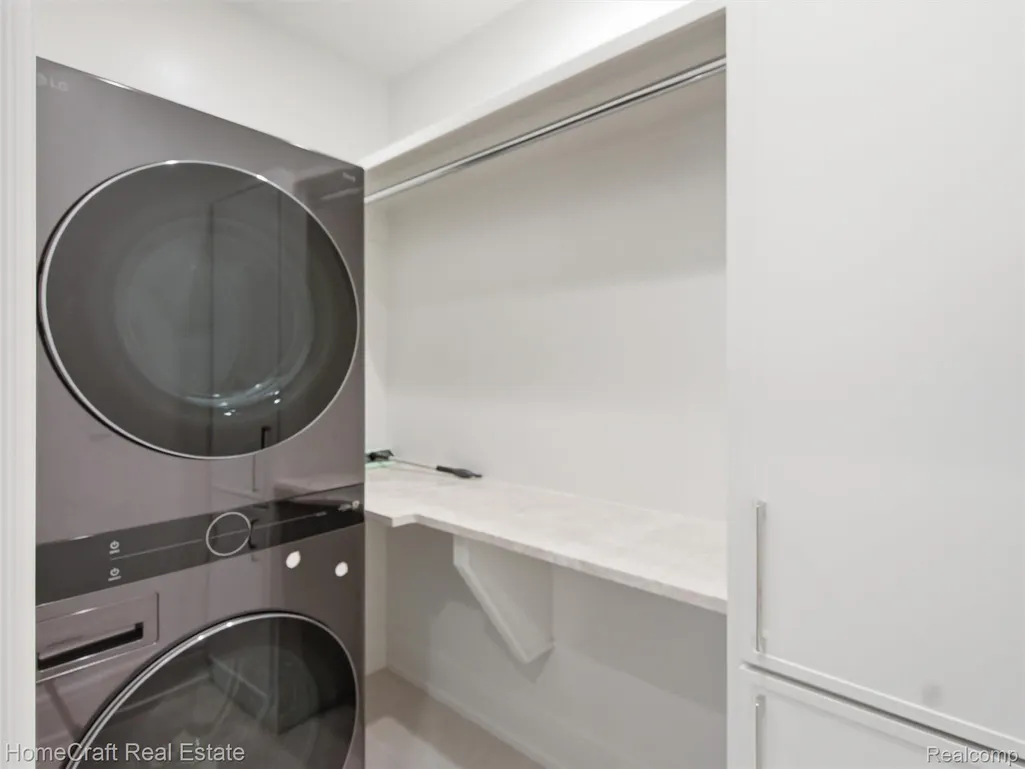
| Appliances | Dryer, FreeStandingGasRange, RangeHood, WasherDryerStacked |
| Garage Spaces | 2.0 |
| Architectural Style | Colonial |
| Pool Features | None |
| Construction Materials | Brick |
| Year Built | 1912 |
| Levels | Three |
| Property Subtype | SingleFamilyResidence |
| County | Wayne |
| New Construction | No |
| Property Type | Residential |
| HOA | No |
| Attached Garage | No |
| Subdivision Name | STEVEN SUB BLK 3 |
| Garage Y/N | Yes |
| Total Rooms | 16 |
| Full Baths | 2 |
| Status | Active |
| Directions | Woodward south from 8 Mile, L onto Colorado |
| City | HighlandParkCity_Wayne |
| Disclosures | TaxesHomesteadExempt |
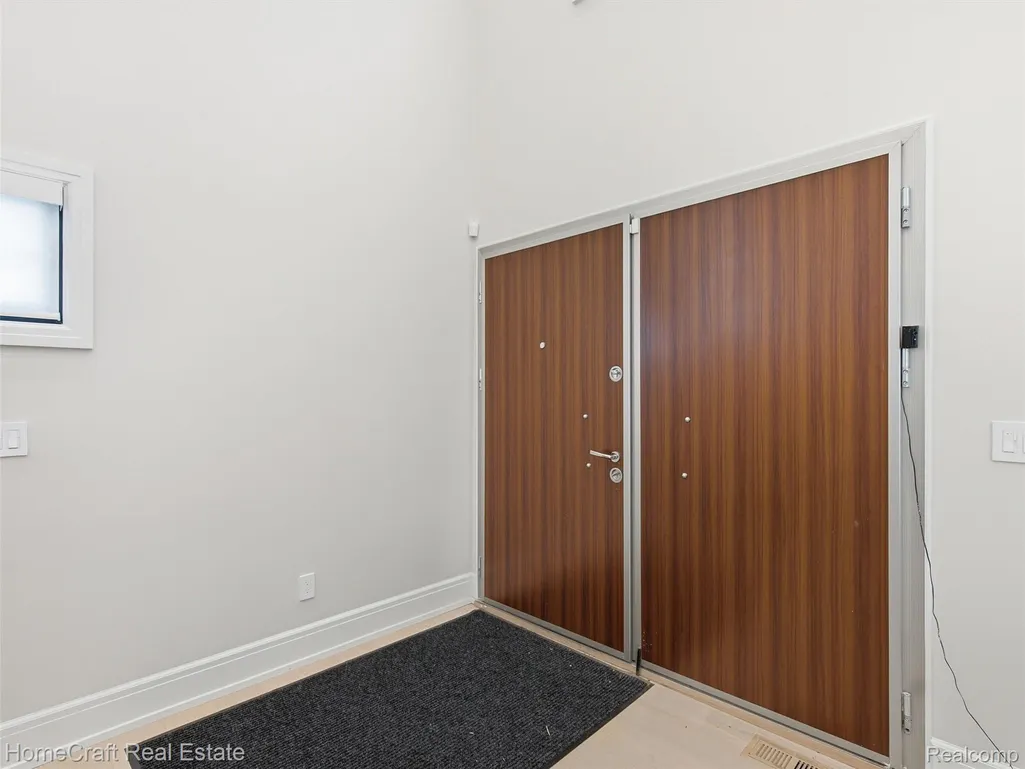
| Entry Location | GroundLevelwSteps |
| Senior Community Y/N | No |
| High School District | HighlandPark |
| MLS Area | Area05044HighlandPark |
| Lot Size Units | Acres |
| Carport Y/N | No |
| Land Lease Y/N | No |
| Tax Annual Amount | 5578.58 |
| Home Warranty Y/N | No |
| Lease Renewal Y/N | No |
| Additional Parcels Y/N | No |
| Lease Considered Y/N | No |
| Rent Control Y/N | No |
| Standard Status | Active |
| Occupancy Type | Vacant |
| Tax Assessed Value | 69607 |
| Expected Active Date | 2026-07-10 |
| MobileHomeRemainsYN | No |
| PostalCity | HighlandPark_Wayne |
| Legal Description | 6187 LOT 466 BLK. 13 SUBDIVISION OF BLK'S 13 14 15 16, 17 AND 18 OF STEVEN'S SUB 1/4 SEC'S 17 AND 24, 10000 A.T. L27 P53 WCR |
Interior Features
| Basement | Unfinished |
|---|---|
| Fireplace Features | LivingRoom |
| Basement (Y/N) | Yes |
| Air Conditioning Y/N | Yes |
| Heating Y/N | Yes |
| Fireplace Y/N | Yes |
| Above Grade Finished Area | 2732.0 |
| Half Baths | 1 |
| Total Bedrooms | 3 |
| LivingAreaSource | PublicRecords |
| Above Grade Finished Area Unit Type | SquareFeet |
| Total Baths | 3 |
Exterior Features
| Parking Features | TwoCarGarage, Detached |
|---|---|
| Water Source | Public |
| Foundation Details | Basement, BrickMortar |
| Spa | No |
| Lot Dimensions | 50X150 |
| Lot Size Acres | 0.17 |
| Waterfront Y/N | No |
| Road Frontage Type | Paved |
| Crops Included Y/N | No |
| Horse Y/N | No |
| Irrigation Water Rights Y/N | No |
Amenities
- Foreclosure
- Views
- Short Sale
- New Construction
- Adult 55+
- Lease To Own
- No HOA Fees
- Furnished
- Primary On Main
- Air Conditioning
- Seller Finance
- Green
- Fixer Upper
- Horse
- Golf
- Fireplace
- Deck
- Garage
- Basement
- Pool
 IDX provided courtesy of Realcomp II Ltd., via REMAX Classic and The Originating MLS(found above), © 2026 Realcomp II Ltd. Shareholders. Shareholders. The information being provided is for consumers personal, non-commercial use and may not be used for any purpose other than to identify prospective properties consumers may be interested in purchasing.
Data is updated as of September 14, 2026 11:11 PM UTC Information deemed reliable but not guaranteed.
The data relating to real estate on this web site comes in part from the Internet Data Exchange (IDX) Program of Realcomp Ltd
Property vs Single Family Average in 48203
Price
Taxes
Year Built
Visits
 Listing information is provided by Participants of the MichRIC MLS. IDX information is provided exclusively for personal, non-commercial use, and may not be used for any purpose other than to identify prospective properties consumers may be interested in purchasing. Information deemed reliable but not guaranteed. ©: MichRIC MLS. Last Update September 14, 2026 11:46 PM UTC
