
Just Listed
Address
40 Colorado Street, Highland Park, MI
Price
$ 255,000
Property Attributes
- ID#20261073931
- TypeSingle Family
- Listing Status Active
- CountyWAYNE
- CityHighland Park
- AreaHighland Park
- NeighborhoodSTEVEN SUB BLK 3
- Zip48203
- StyleColonial
- Year Built1913
- Taxes$ 1796
- Price$ 255,000
- Bedrooms5
- Full Bathrooms2
- Half Bathrooms3
- Sqr Footage3491
- Lot Size0.17 Acres
Data Source:
RealComp
Property Description
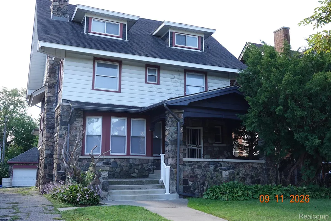
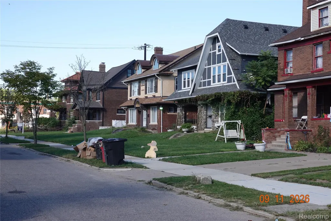
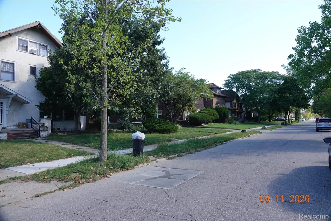
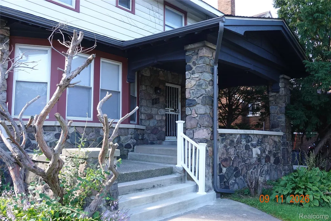
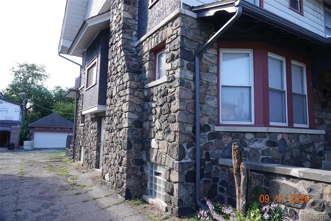
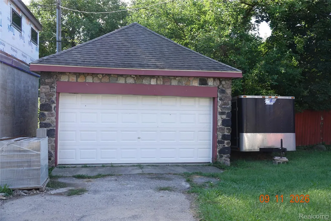
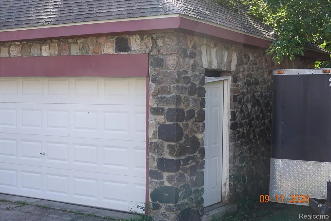
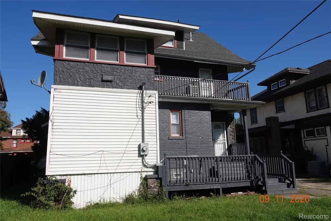
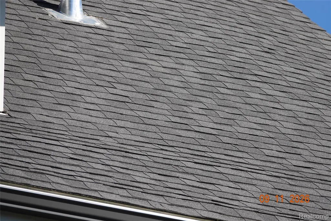
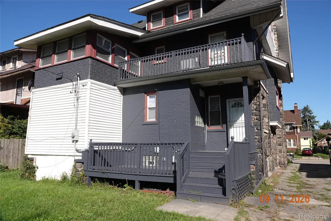
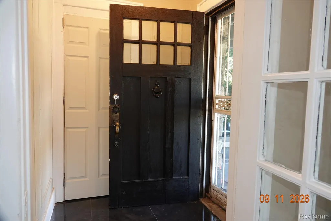
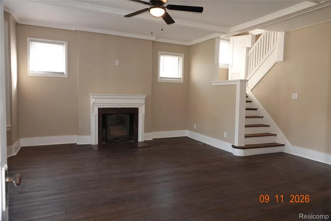
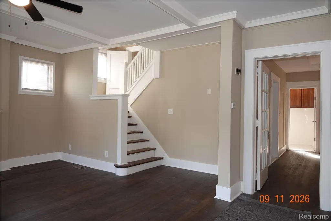
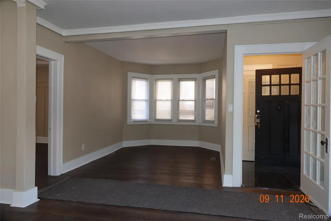
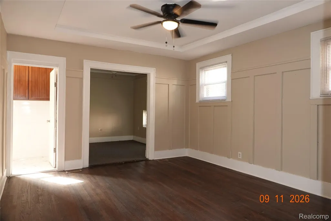
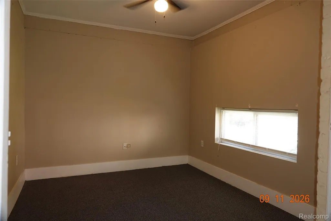
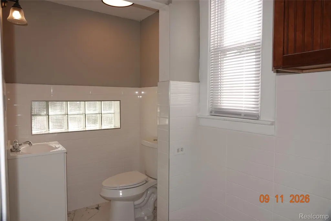
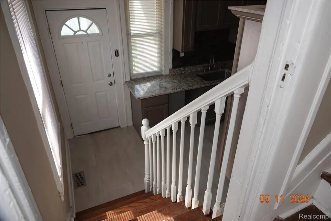
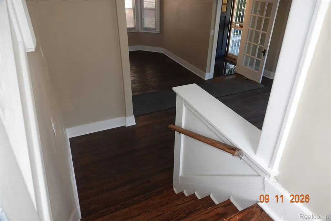
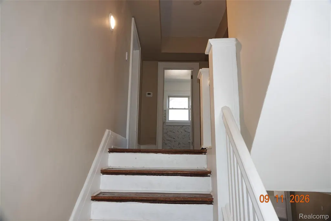
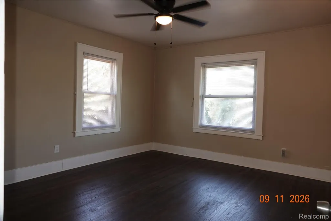
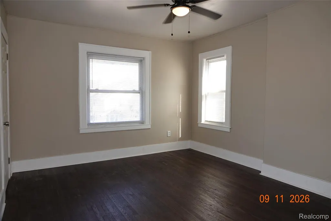
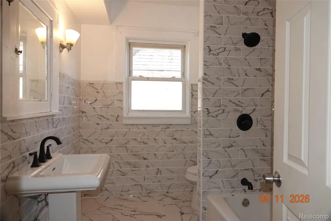
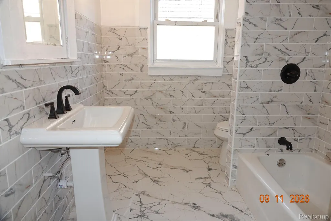
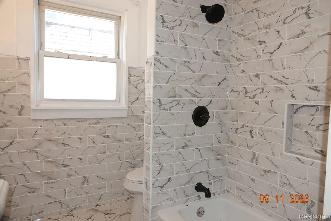
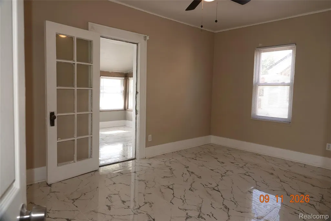
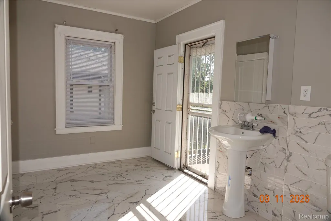
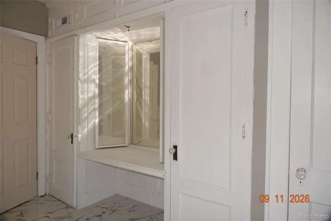
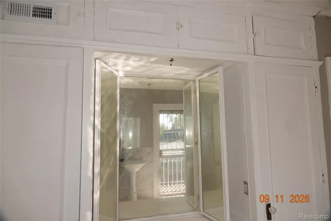
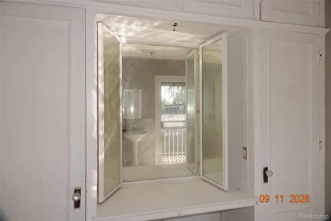
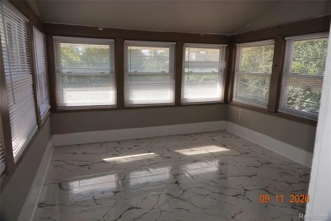
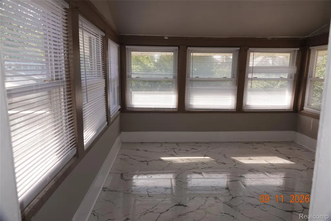
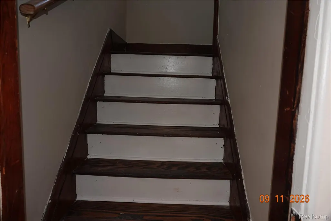
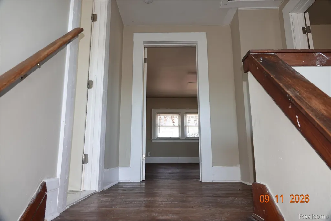
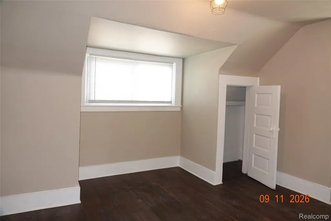
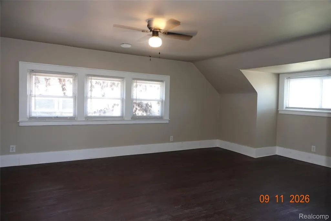
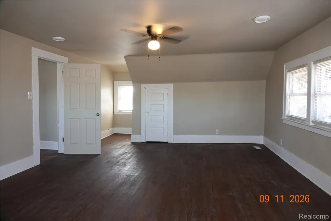
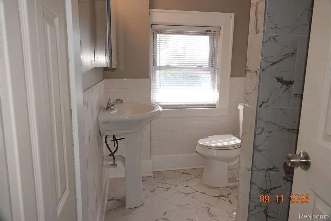
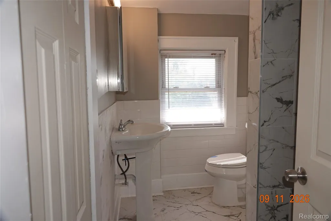
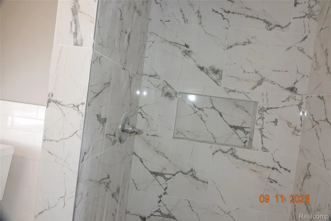
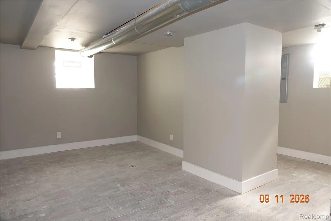
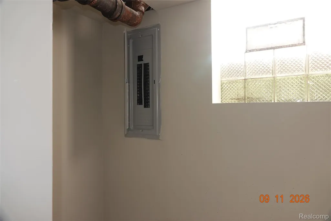
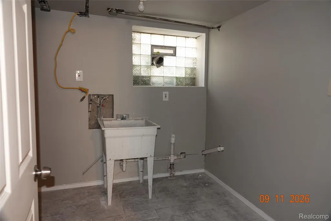
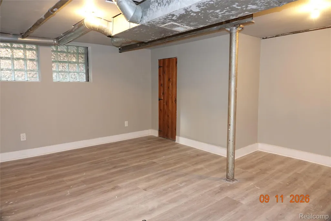
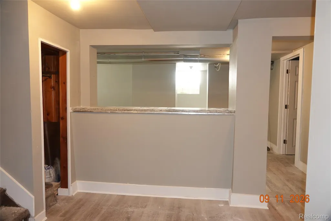
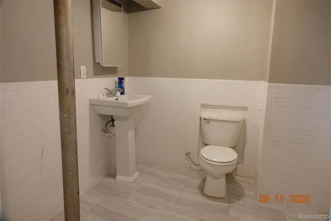
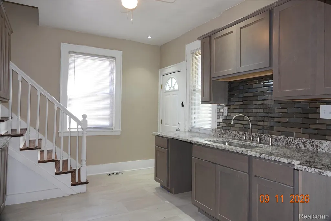
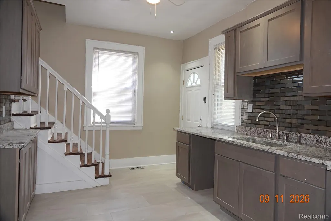
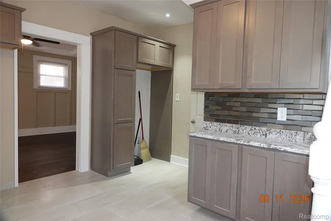
Special opportunity to own a beautiful three-story completely remodeled colonial, constructed mostly of stone. Terrific location and solid block. Newer stripped architectural shingled roof. Replacement vinyl windows. Deep lot with a two-car stone garage, having a full driveway from the street. 1st. level walk-off deck and second story relaxing porch. Large overhanging roof line adding character and functionality. Vestibule with guest closet opening up to a parlor and formal living room. Original beamed ceiling and wood burning fireplace. Dining room and attached opened three season porch. Modern semi-custom kitchen cabinets, granite top and ceramic flooring along with a second stair-case. A master bedroom with attached three season-porch a large private dressing room / lavatory with built-in closets and sit-down vanity which opens to the porch. Modern full bath with new fixtures. The third floor offers two bedrooms and a full modern lavatory with built-in stall shower. The basement is finished having ceramic floors, open counter to build-out a bar-area or for serving. Lavatory, separate laundry room and mechanical room. Large cement glass block windows for additional lighting. Oversized electrical breaker panel. Seller will consider buyer closing cost assistance. Agents… To submit an offer, please use Showing Time’s offer manager. Click ‘schedule a showing’ above, then ‘submit offer.’ This helps us process your offer more efficiently.
| Price History | |
|---|---|
| 9/15/2026 | Listed $255,000 |
General Features
| Sewer | PublicSewer |
|---|---|
| Heating | ForcedAir, NaturalGas |
| Cooling | CentralAir |
| Possession | AtClose |
| Roof | Asphalt |
| Garage Spaces | 2.0 |
| Patio/Porch Features | Covered, Porch |
| Architectural Style | Colonial |
| Pool Features | None |
| Construction Materials | Brick, Stone, Stucco, VinylSiding |
| Exclusions | Exclusion(s) Do Not Exist |
| Year Built | 1913 |
| Electric | CircuitBreakers |
| Levels | Three |
| Property Subtype | SingleFamilyResidence |
| County | Wayne |
| New Construction | No |
| Property Type | Residential |
| HOA | No |
| Attached Garage | No |
| Subdivision Name | STEVEN SUB BLK 3 |
| Garage Y/N | Yes |
| Total Rooms | 9 |
| Full Baths | 2 |
| Status | Active |
| Directions | East of Woodward |
| City | HighlandParkCity_Wayne |
| Disclosures | ExclusionsDoNotExist, TaxesNotHomesteadExempt |
| Entry Location | GroundLevelwSteps |
| Senior Community Y/N | No |
| High School District | HighlandPark |
| MLS Area | Area05044HighlandPark |
| Lot Size Units | Acres |
| Carport Y/N | No |
| Land Lease Y/N | No |
| Tax Annual Amount | 1796.33 |
| Home Warranty Y/N | No |
| Lease Renewal Y/N | No |
| Additional Parcels Y/N | No |
| Lease Considered Y/N | No |
| Rent Control Y/N | No |
| Standard Status | Active |
| Occupancy Type | Owner |
| Tax Assessed Value | 22835 |
| Expected Active Date | 2026-09-15 |
| MobileHomeRemainsYN | No |
| PostalCity | HighlandPark_Wayne |
| Legal Description | 6175 LOT 455 BLK. 13 SUBDIVISION OF BLK'S 13 14 15 16, 17 AND 18 OF STEVEN'S SUB 1/4 SEC'S 17 AND 24, 10000 A.T. L27 P53 WCR |
Interior Features
| Basement | Finished, Full |
|---|---|
| Fireplace Features | LivingRoom, WoodBurning |
| Basement (Y/N) | Yes |
| Air Conditioning Y/N | Yes |
| Heating Y/N | Yes |
| Fireplace Y/N | Yes |
| Above Grade Finished Area | 2691.0 |
| Half Baths | 3 |
| Total Bedrooms | 5 |
| Below Grade Finished Area | 800.0 |
| LivingAreaSource | Assessor |
| Above Grade Finished Area Unit Type | SquareFeet |
| Total Baths | 5 |
Exterior Features
| Exterior Amenities | Awnings, Balcony, ChimneyCaps |
|---|---|
| Parking Features | TwoCarGarage, Detached, Driveway |
| Water Source | Public |
| Foundation Details | Basement, BrickMortar |
| Spa | No |
| Lot Dimensions | 50X150 |
| Lot Size Acres | 0.17 |
| Waterfront Y/N | No |
| Road Frontage Type | Paved |
| Crops Included Y/N | No |
| Horse Y/N | No |
| Irrigation Water Rights Y/N | No |
Amenities
- Foreclosure
- Views
- Short Sale
- New Construction
- Adult 55+
- Lease To Own
- No HOA Fees
- Furnished
- Primary On Main
- Air Conditioning
- Seller Finance
- Green
- Fixer Upper
- Horse
- Golf
- Fireplace
- Deck
- Garage
- Basement
- Pool
 IDX provided courtesy of Realcomp II Ltd., via REMAX Classic and The Originating MLS(found above), © 2026 Realcomp II Ltd. Shareholders. Shareholders. The information being provided is for consumers personal, non-commercial use and may not be used for any purpose other than to identify prospective properties consumers may be interested in purchasing.
Data is updated as of September 14, 2026 11:11 PM UTC Information deemed reliable but not guaranteed.
The data relating to real estate on this web site comes in part from the Internet Data Exchange (IDX) Program of Realcomp Ltd
Property vs Single Family Average in 48203
Price
Taxes
Year Built
Visits
 Listing information is provided by Participants of the MichRIC MLS. IDX information is provided exclusively for personal, non-commercial use, and may not be used for any purpose other than to identify prospective properties consumers may be interested in purchasing. Information deemed reliable but not guaranteed. ©: MichRIC MLS. Last Update September 14, 2026 11:46 PM UTC
